
Real answers to the questions you would ask on the phone
Answers on permits, materials, estimates, warranties, and where we work, organized by topic so you can find yours in one click.
Getting started
Yes, we are licensed and insured. It matters on a project like this because our crews are working at height, on your property, for days at a time, and that is exactly the situation licensing and insurance exist for. It is not a detail to take on faith.
Established 2015. We have been building in Manhattan and the surrounding towns ever since, as a family and locally owned company. What has stayed the same is who shows up: the same crews, in the same towns, project after project. Our About page has the fuller picture.
No. Estimates are free on every service line we offer, including the ones people assume cost money to quote, like siding replacement or a room addition. We come out, look at the actual structure or elevation, and scope the work. There is no obligation attached to that visit.
We work in Manhattan, Junction City, Wamego, Riley, Westmoreland, and Alma, and we also list Clay Center. In every one of those towns, the full range of what we build is available: decks, deck covers and screened porches, pergolas, siding, and room additions, not decks in one town and siding in another. If your town is on that list, every service line is on the table there, the same as it is here in Manhattan.
Skip that, and you can end up with three or four bids across different materials, some never close to what you wanted to spend, before starting the search over. Telling us your range first means one estimate, for a project you can build. Once we know your range, we bring the material options that actually fit it to the visit, instead of quoting blind and starting the conversation over. A range is not a commitment: it does not lock you into anything, it does not become the price, and choosing a lower range does not get you a worse conversation. If what you are after is not achievable in the range you pick, we would rather tell you that at the estimate than after you have paid for a design.
Yes. What is covered depends on what gets installed, because warranty terms come from the specific product line and the workmanship behind it, not from one blanket policy that applies everywhere. The exact terms are stated on the page for whatever service you are asking about. Our decks page and our siding page each spell out what applies there.
Permits and process
It depends on the project, and figuring that out is part of what we do before anything gets built. For decks specifically, the City of Manhattan requires a permit for a new deck, or the replacement of an existing deck, that sits more than 30 inches above ground level. We pull the permit ourselves, as part of the project, so you are not the one sitting in a queue at the city office. Requirements vary by project type and by jurisdiction: what applies to a deck is not what applies to a room addition, and we confirm which set applies to your project before we start. Our post on deck permits in Manhattan walks through it in full.
Yes. City and county jurisdictions each run their own requirements, so a project just outside a city boundary can sit under a different set of rules than the identical project built a mile away, inside the line. We confirm which set applies to your address before anything is scheduled, and we handle it either way.
We call to talk through what you are after, then we come out and look at the site itself. From there we scope the work and give you a free estimate, handle permitting where the project needs it, and build. A real person is available during business hours: Monday to Friday, 8:00 am to 5:00 pm; weekends by appointment.
Honestly, it depends, and that honesty is the point. Scope, permitting, material availability, and Kansas weather (hot humid summers, freeze-thaw winters) all move independently of each other and all affect the schedule. Rather than give you a number that sounds good on the phone, we give a realistic window with your estimate, and tell you if that window changes.
Decks
Often not. When the surface and railings are failing but the frame underneath is sound, we can rebuild on the existing structure instead of starting over, and that costs less because the framing is reused. The rough threshold is 80% or more of footings and framing sound. We tell you which situation you are in once we look at it.
New material, even the exact same product, will not match boards that have spent years weathering in the sun, so a patch always ends up looking like a patch. There is also a practical reason: opening up one failing section often reveals more of the same underneath, and a small job stops being small partway through. What we do instead is a full refurbishment on a structure that clears that same bar: new surface, new railings, the existing frame reused rather than torn out. We are not in the business of spot repair, and if a single board is genuinely all you need, we would rather tell you that than sell you a project you do not need.
It depends on how long you plan to stay in the house and how you feel about maintenance, and the honest downside comes first: composite costs more up front than treated wood. What that difference buys is never having to restain the deck on a cycle for as long as you own it. In Kansas, where summers are hot and humid and winters swing through freeze and thaw, that maintenance cycle is not optional if you want treated wood to hold up.
Lifespan depends almost entirely on upkeep, and upkeep has a real cadence: the standard guidance is to restain or reseal a treated deck every two to three years. Skip a few of those cycles in Kansas sun and freeze-thaw winters, and the surface goes first. That cadence, not a lifespan number, is the thing worth planning around.
Deck covers and screened porches
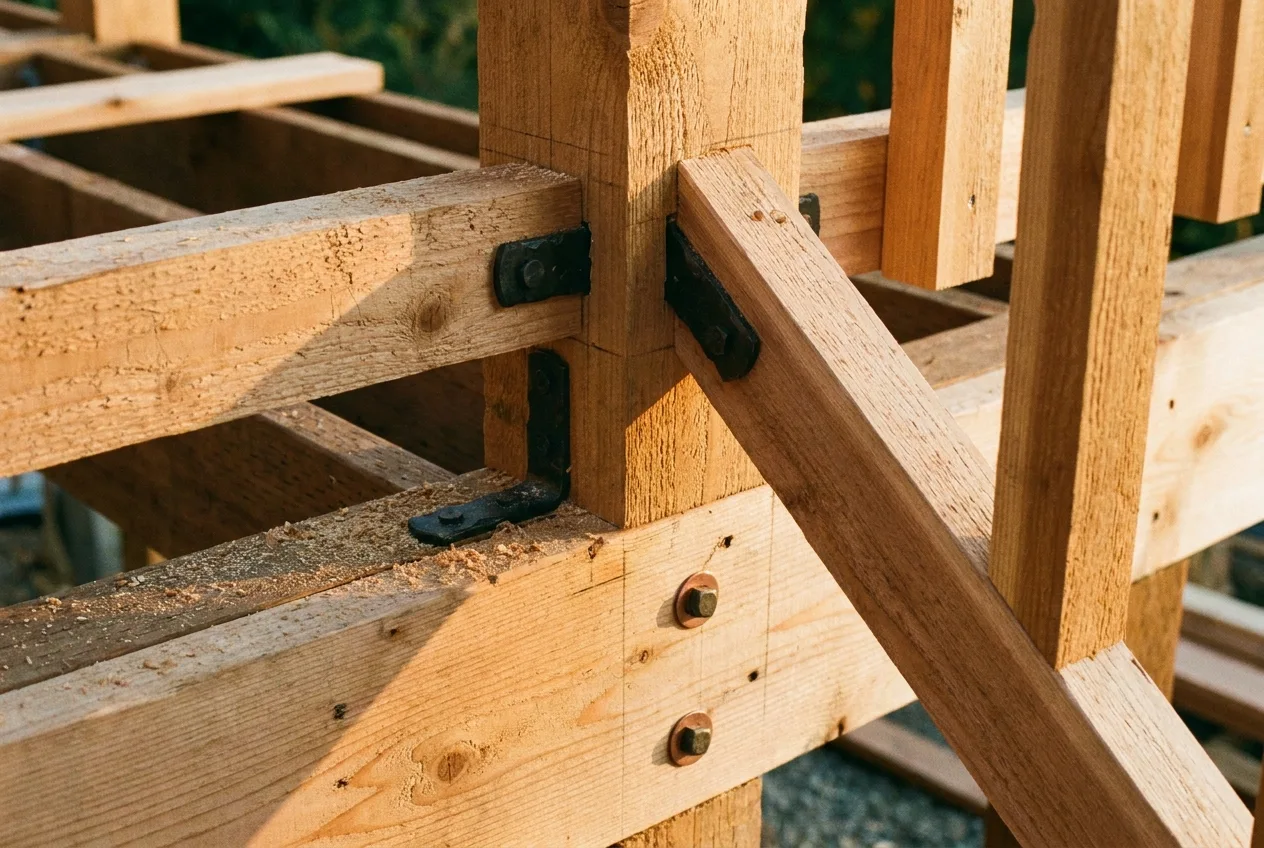
Yes, both. We build roof covers over decks, new or existing, and convert existing decks into screened porches. What we check first is whether the structure can carry the added load, since a roof or screen frame adds weight the deck was not built to hold. We tell you what it needs before we build on top of it.
That is the right concern to have. The joint where a new roof ties into your existing one is where covers most often fail, and it comes down to a flashing and structural-tie detail built into the structure from the start, not added on afterward. That is the main practical difference between a built cover and a kit. We build that tie-in into the structure itself, and can walk you through it at the estimate.
Yes. It is worth mentioning at the estimate if that is your plan, because the cover gets framed differently when a screen is coming later on. Doing it in that order, cover now and screen later, is a real path to take, not a compromise or a workaround.
Pergolas
We cannot answer that for your association, and anyone who tells you they can is guessing. Only your community's own documents and its architectural review committee are authoritative on what gets approved. Most committees want to see the project before it is built, and requirements vary by community, though they typically cover materials, colors, dimensions and height, where it sits on the lot, and whether it attaches to the house. Which material a committee is comfortable with is part of that variation, and it is one reason the conversation happens early. Our Pergolas page covers PVC and cedar in more detail. Once you have your approval, we build to whatever specification it sets. Building first and asking your association second is the expensive order to do it in.
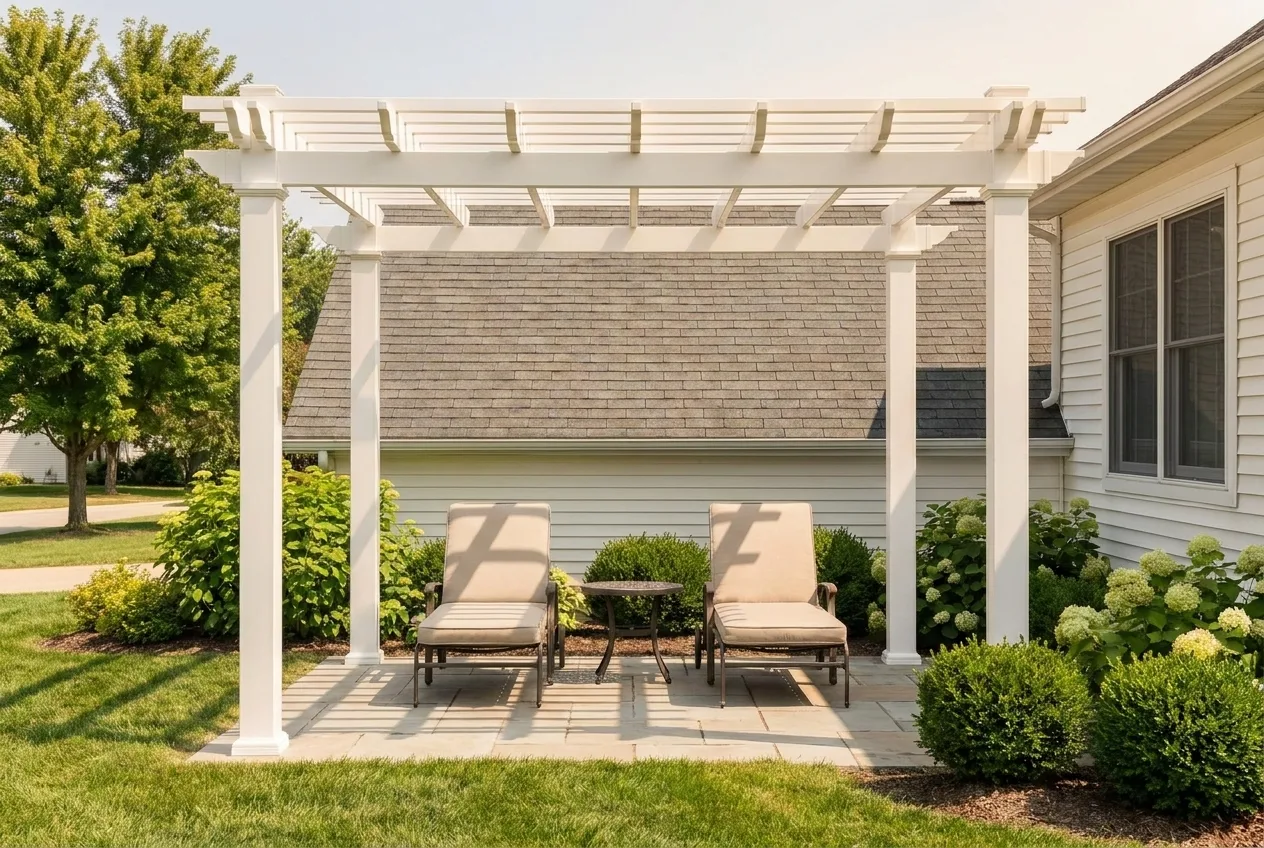
PVC is the low-maintenance choice: clean, uniform lines, with nothing to stain or seal. Cedar is the premium, custom-built option, with natural grain and real warmth, a material you maintain rather than ignore. Neither is the wrong choice here, and which one is right for you usually comes down to how much upkeep you want to own. Either way, we build pergolas freestanding or over an existing or new deck.
Treated lumber does not hold up to sustained sun and weather exposure the way PVC or cedar does, and a pergola is the most exposed structure we build, with no roof or wall to shield any part of it. That is a standards decision, not an apology for what we choose not to offer.
Siding
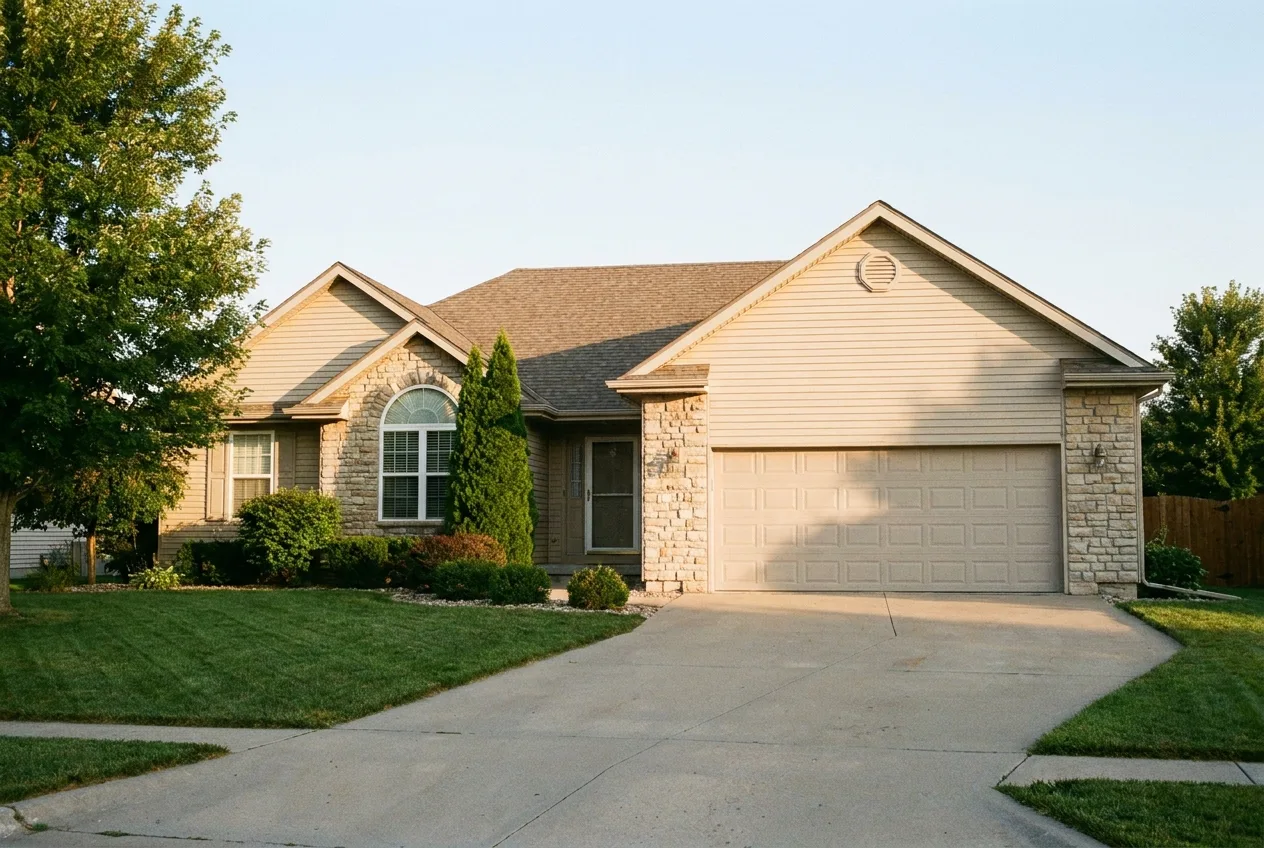
A few signs are easy to check yourself: soft or spongy spots when you press on it, cracking or bubbling, boards warping away from the wall, and paint that will not hold no matter how many times it gets redone. Much of Manhattan's housing stock dates to the 1990s and 2000s, exactly the window where original builder-grade siding starts to show its age. What is happening behind the siding usually costs more to fix than the siding itself.
Vinyl is the budget-friendly, low-maintenance baseline, and it asks the least of you afterward. Fiber cement is heavier and more durable, with a higher cost to install. Engineered wood, the LP SmartSide line we are certified to install, splits the difference and takes paint especially well. Which one is right for you depends on the house itself: how exposed the elevations are, and how long you plan to stay in it. Our siding page walks through the full comparison.
It means the credential comes from LP, the manufacturer, not from us. That is what makes it worth something: it is checkable, not a label we gave ourselves. What that actually means for your project, in practical terms, is covered in full on our LP SmartSide page, which is where that detail belongs.
Sometimes, yes, and that is a real difference from a deck. Siding weathered for twenty years will not match new material, so a patched section usually shows. The bigger risk is what a cosmetic fix can miss: moisture working behind the siding does its damage out of sight, and covering the symptom without checking for it is a false economy. What we check is whether the problem is one section or a larger sign, and we tell you which.
Room additions
Three different things, worth keeping straight. A deck cover is a roof over an outdoor space: shade and rain protection, still fully outdoors. A screened porch is that same space enclosed with screen, usable without insects but still unconditioned and outdoors in every way that counts. A room addition is different in kind: permanent, insulated, conditioned interior square footage on a foundation, tied into the house itself. Which one is right comes down to how you plan to use the space, and in which seasons.
Screened porch vs. room additionRoom AdditionsDeck Covers & Screened Porches
Real construction, not a kit. What we build is stick-built: foundation, framing, windows, and a roof tied into your existing house, permitted and inspected like any other addition. It is not a manufactured sunroom or a patio enclosure system. That is a different product, built a different way. Our room additions page has the details.
Still have a question?
If your question is not on this page, calling is faster than searching for it. Request a free estimate anytime, or call us during business hours and talk to a real person, no pressure either way.