
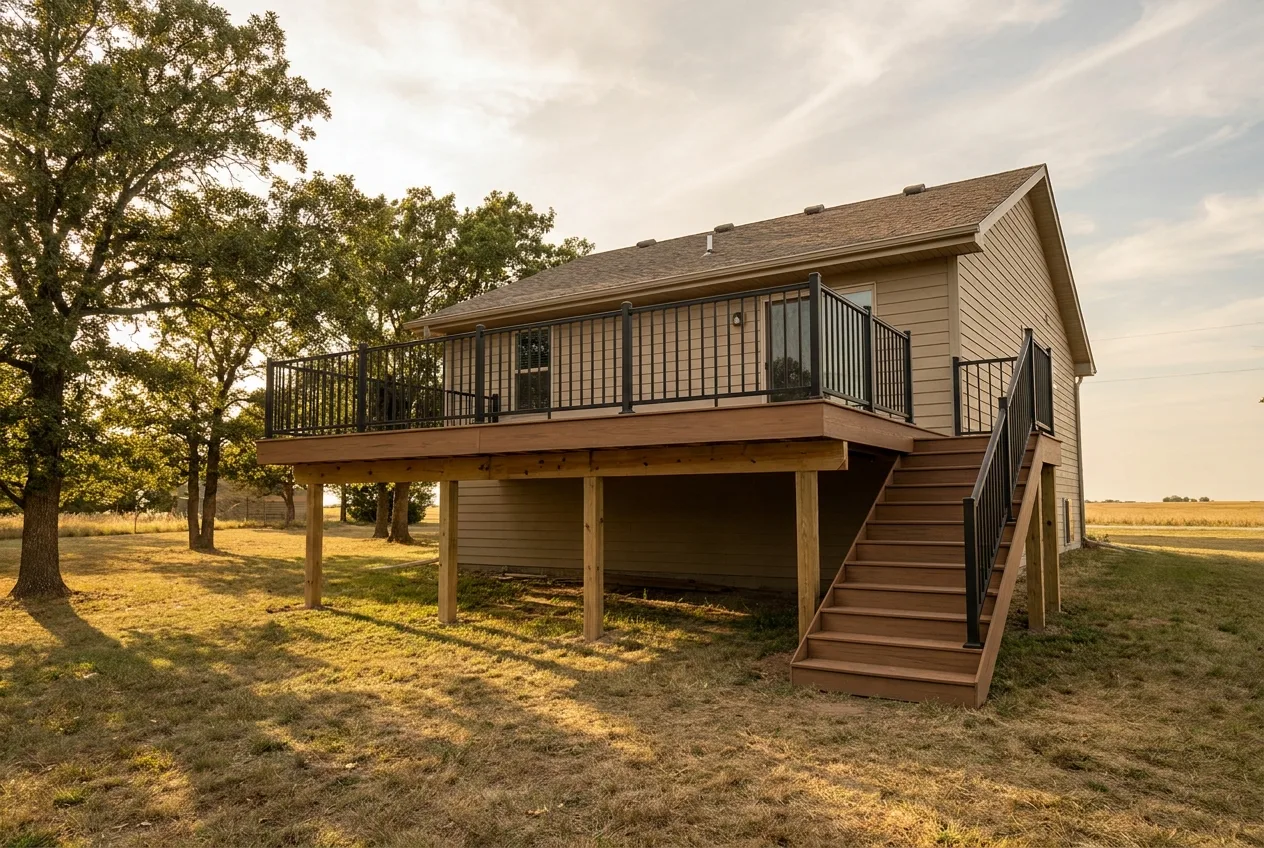
Do You Need a Permit to Build a Deck in Manhattan, KS?
A closer look at how deck permitting works with the City of Manhattan, a separate process from an association's architectural review.
· 6 min read
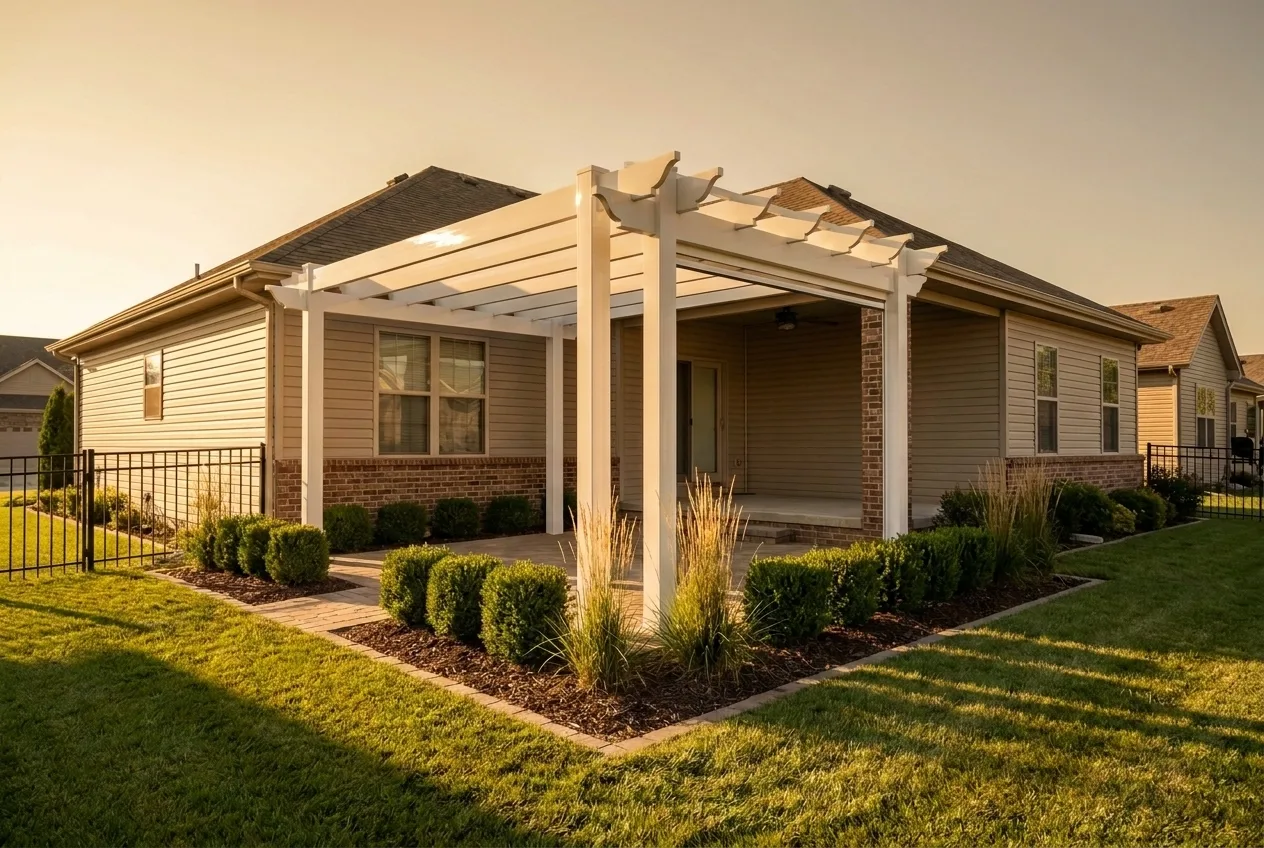
In most governed neighborhoods, a pergola is a structure your homeowners association can approve. What varies is what your project will need, and that answer lives in your own community's governing documents rather than in any general rule. Committees weigh your materials and finish, size and height, where the structure sits on your lot, whether it attaches to the house, and how it will look several years from now.
Approval usually turns less on whether pergolas are allowed at all, and more on what you give the committee to look at.
People often conflate the two. An architectural review is a private approval from your association, while a building permit is a separate, public approval from the city or county, and neither one substitutes for the other. For a closer look at how that permit process works we cover it in a companion post about deck permits.
Every association writes its own rules, but most architectural review committees are working from the same handful of concerns, whatever the specific language in their documents. At its core, a committee is not deciding whether you should have shade. It is deciding whether this particular structure, in this particular spot, built in this material, is consistent with what the neighborhood has agreed to look like, both now and years from now.
Reviewers start with what the pergola is made of and what color or finish it will have against your house. From there, they look at its size and height, and whether it stands on its own or attaches directly to the house, since that changes both how it reads visually and what kind of structural question it raises. They also want to know how it is built and how solidly it is anchored, because a permanent, engineered structure and a temporary kit are different propositions to someone deciding what will be standing in the neighborhood for years to come.
Placement matters just as much as the structure itself. Committees consider where it sits relative to your house and your property lines, and whether it is visible from the street or from a neighbor's main view. They are also weighing whether it reads as part of the house or as something tacked on afterward. The detail homeowners tend to underestimate is how the structure will look in a few years, because a committee is really approving the version that will still be standing long after the build is finished.
The single most useful move you can make before you start sketching anything is to pull your own governing documents and your community's architectural review application. Almost everything a committee will ask is already answered there, since the application itself tells you what information and what format they expect. Once you know that, the list below stops feeling like a checklist and starts looking like a description of the project you already have in mind. Most of it already exists once a project is real: a drawing, a site plan, a materials sheet. That is why a homeowner who has settled on a design before submitting is usually not starting from a blank page.
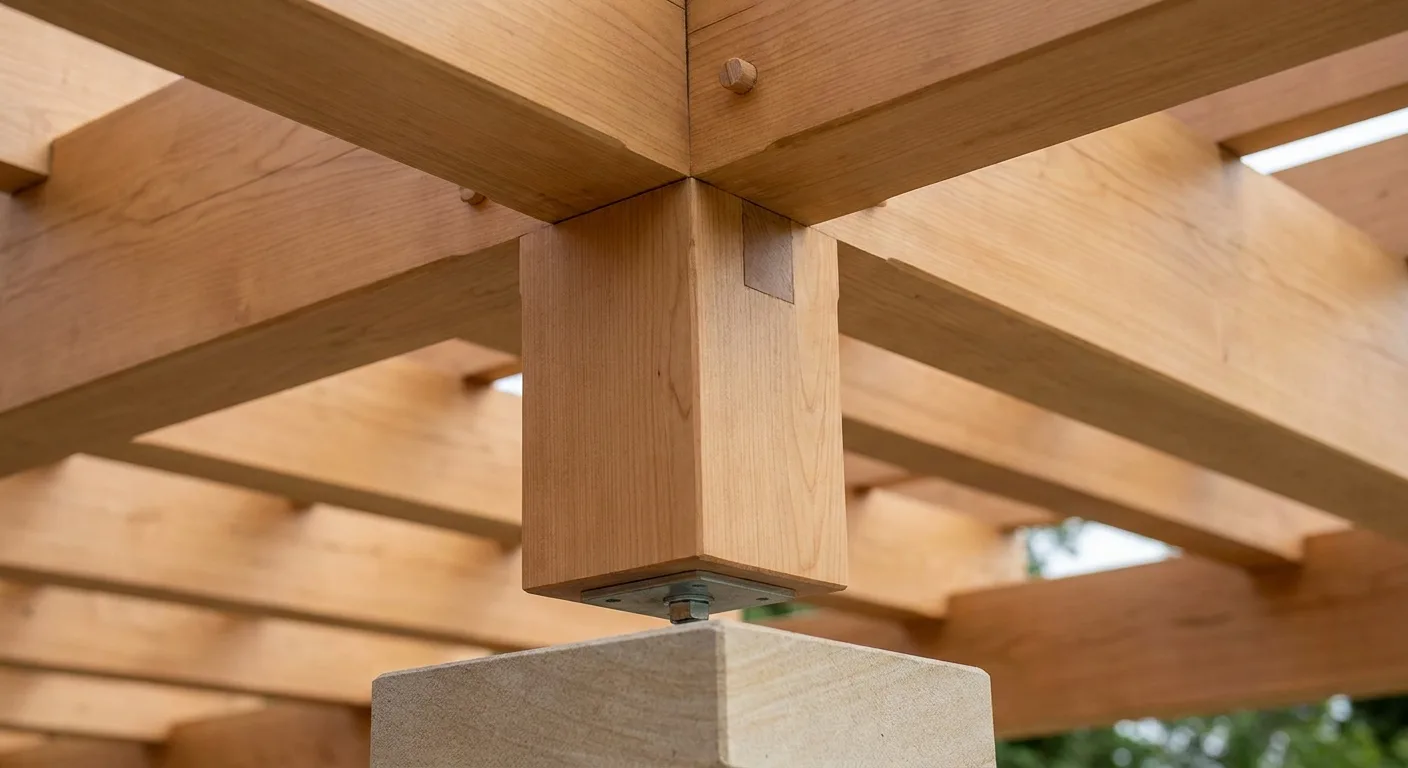
Appearance over time is one of the things a committee is weighing, and material is what mostly decides it. A structure whose finish holds its look with little upkeep presents differently, both at review and years later, than one that depends on a regular re-coating to keep looking the way it did in the drawing. That is part of why material comes up in almost every conversation about a pergola in a governed neighborhood.
Kansas adds its own pressure to that equation: hot, humid summers, freeze-thaw winters, and hail that recurs often enough to matter for anything left outside. Any outdoor structure here is working against all three.
Heartland PVC pergolas are the line we recommend for HOA neighborhoods: clean, low-maintenance, and they clear architectural review well. We are a Heartland Pergolas dealer, and it is usually the first material we bring up with a homeowner working through a review process, because it holds its finish without much upkeep. Custom cedar is the honest alternative: a premium, natural look that comes with a different upkeep commitment. Both are real choices, not one right answer, and which fits you depends on how much upkeep you actually want to take on long term.
If you want to go deeper on the material choice, our pergolas page walks through Heartland PVC and custom cedar side by side.
Governing documents generally set out a process your association can follow if something gets built without approval, and how that plays out varies by community. The version most homeowners actually worry about is more concrete: the money gets spent before the question ever gets asked, and the conversation happens after the structure is already standing in the yard.
Can you build one without your association knowing? A pergola is a permanent, visible structure in a neighborhood where people can see it, so realistically this is a question of when, not whether. If you have already built one, that is a conversation to have with your association directly, not something an article can resolve for you.
Approval is a piece of paper, and it is the piece of paper that makes the structure uncontroversial for as long as it stands, including for whoever owns the house after you do.
We build Heartland PVC pergolas and custom cedar pergolas, sized and finished to fit a specific spot, either freestanding in the yard or built over an existing deck.
During a free estimate, we work through material, size, and where on your property the structure will sit, the same things a committee will be weighing on their end. We also handle the full permitting process from the city or county, which is a separate approval from your association's architectural review and never a substitute for it.
You can see examples of finished pergola work in our project gallery.
Material, size, and placement are what a committee will be looking at, and they are also exactly what we go over when someone shows us the space. A free estimate is a good place to start working through both at once, before you finalize a design or submit anything.
Licensed and insured. Free estimates.
A closer look at how deck permitting works with the City of Manhattan, a separate process from an association's architectural review.
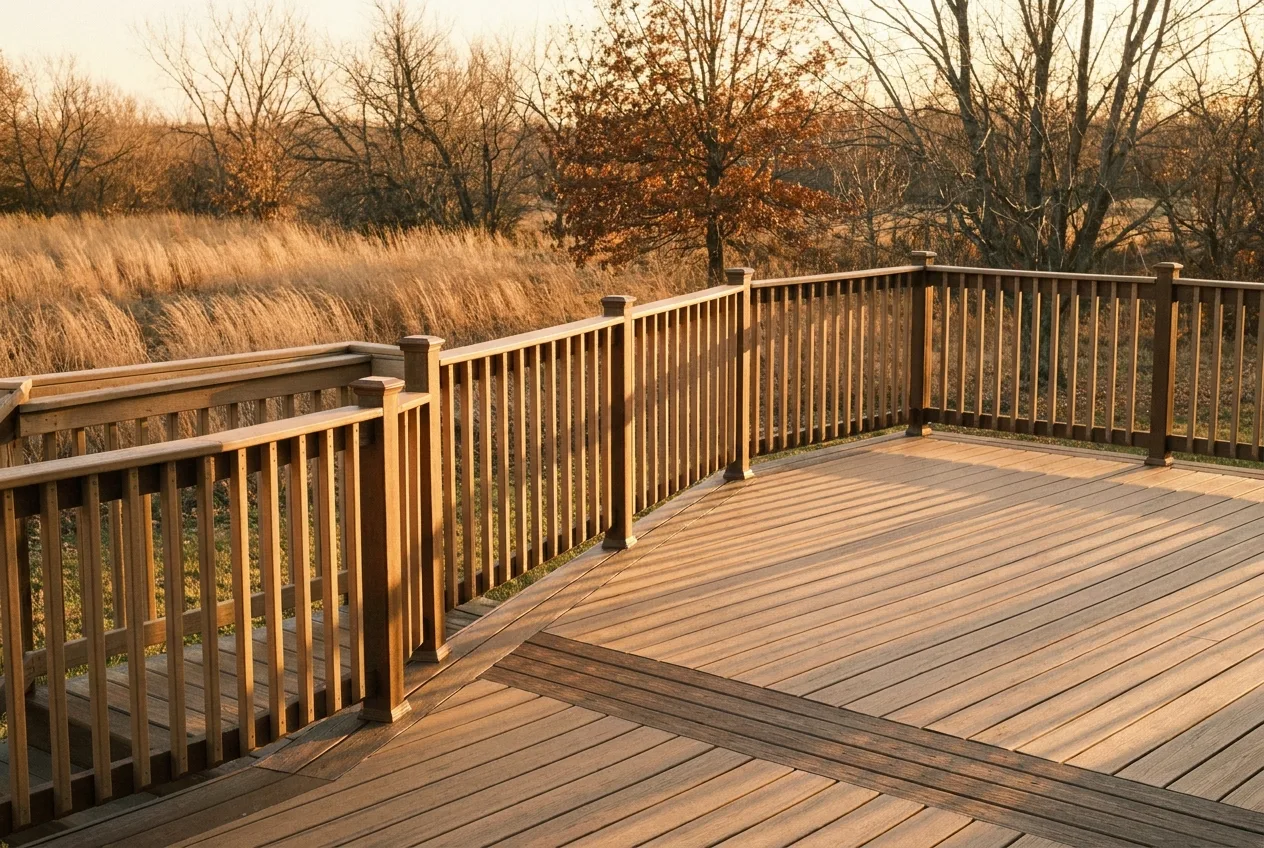
How the Kansas build calendar works, for homeowners weighing when to start an outdoor project.
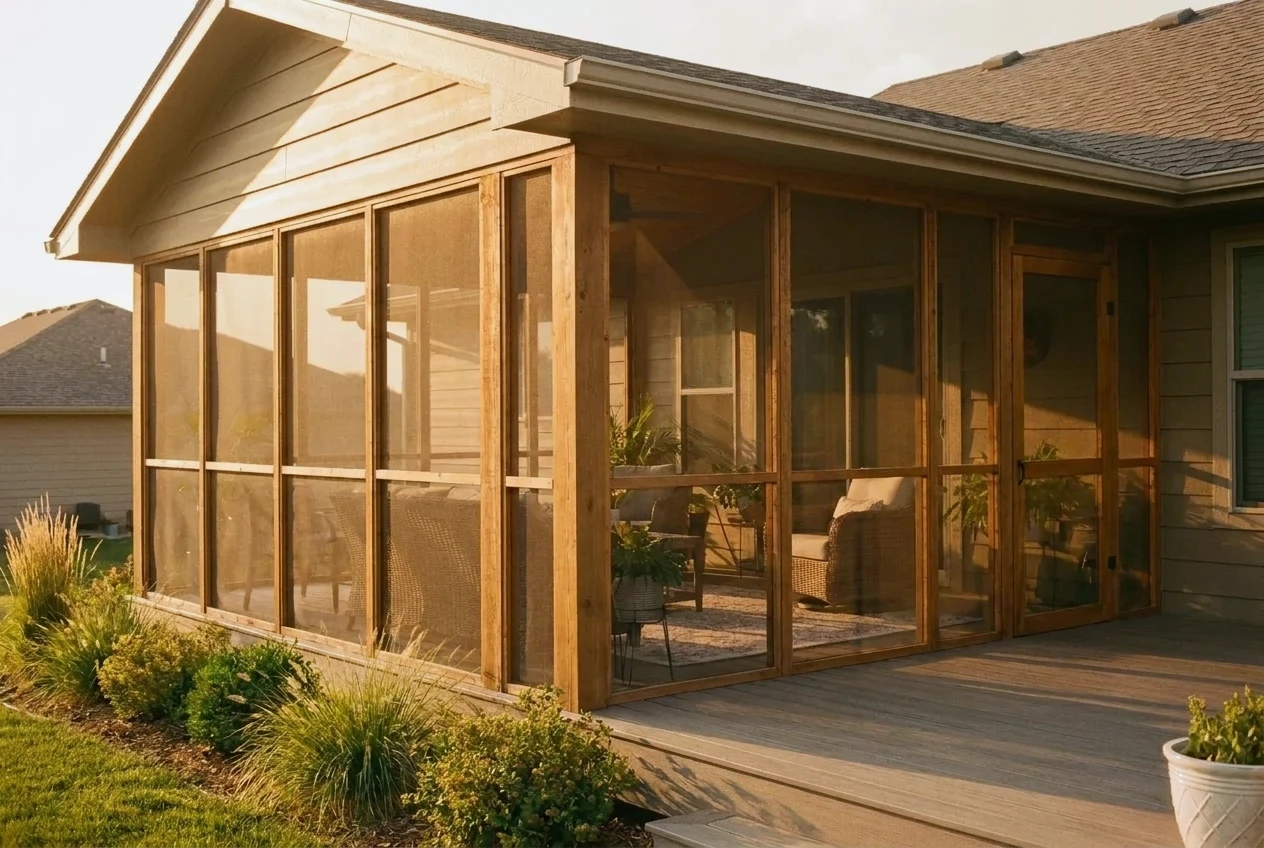
A plain comparison of a deck cover, a screened porch, and a room addition, for readers whose outdoor plans might turn out to be a different kind of structure.