
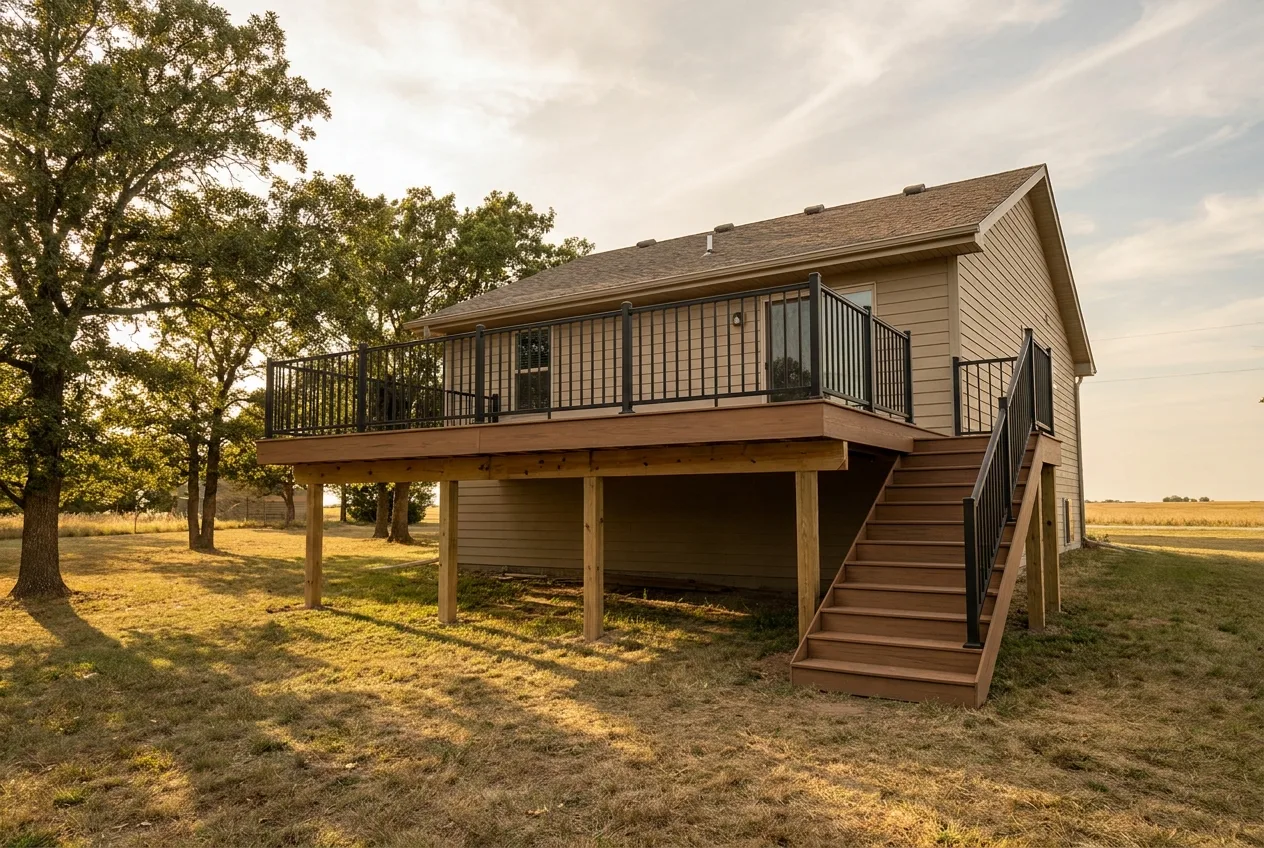
Do You Need a Permit to Build a Deck in Manhattan, KS?
Once you know which of the three you want, here is the City of Manhattan's actual permit requirement.
· 6 min read
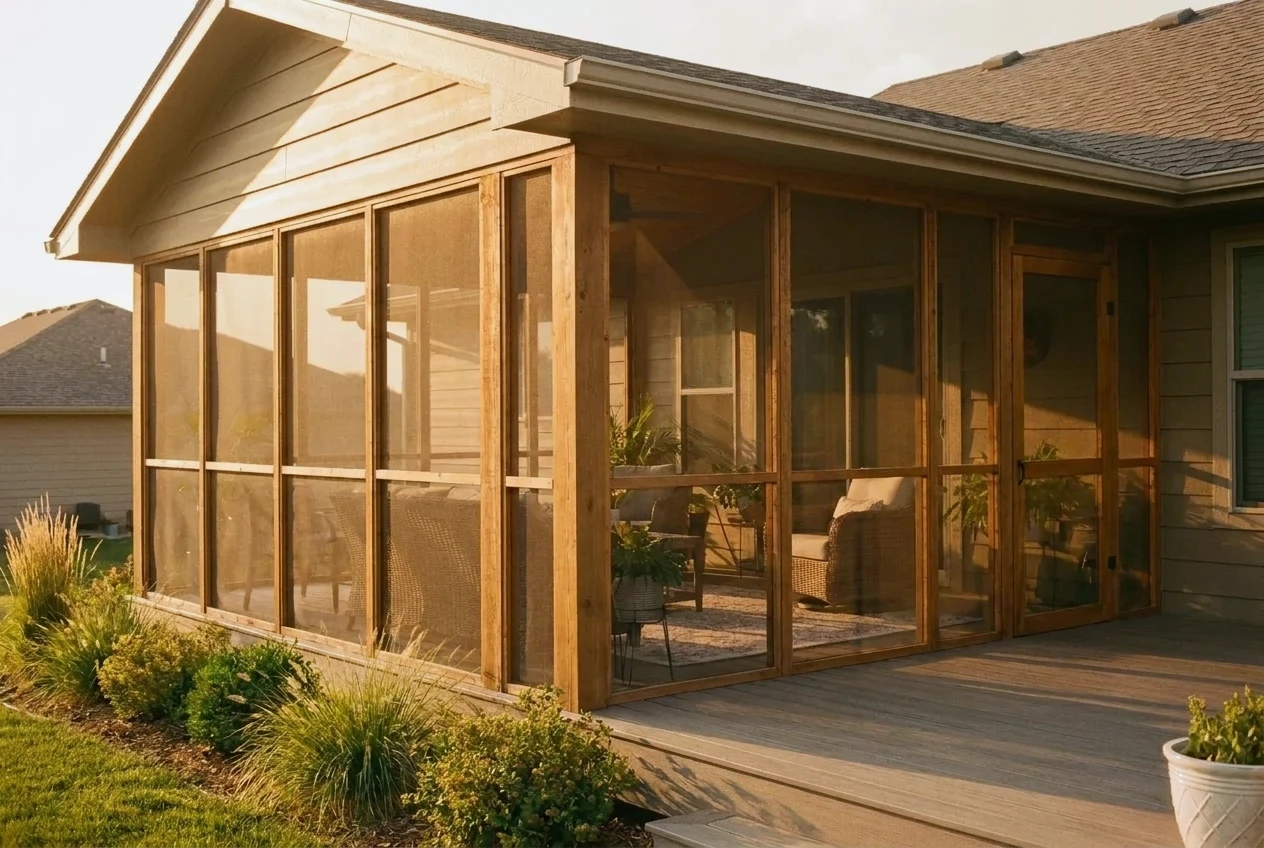
A deck cover is a roof over an outdoor space, and the space underneath stays outdoors. A screened porch is that same space enclosed with screen, and it is still an outdoor space. A room addition is conditioned, insulated, permanent interior square footage, built to match the house.
The fastest way to know which one you want is to decide whether the space needs to be heated and cooled. That single answer separates a room addition from the other two.
These are not three price points for the same thing. They are three different kinds of construction, and the right one depends on what you plan to do out there, rather than on what you can stretch to.
The question that sorts all three is whether the space is conditioned, meaning heated and cooled and inside the house's insulated envelope. Everything else follows from that.
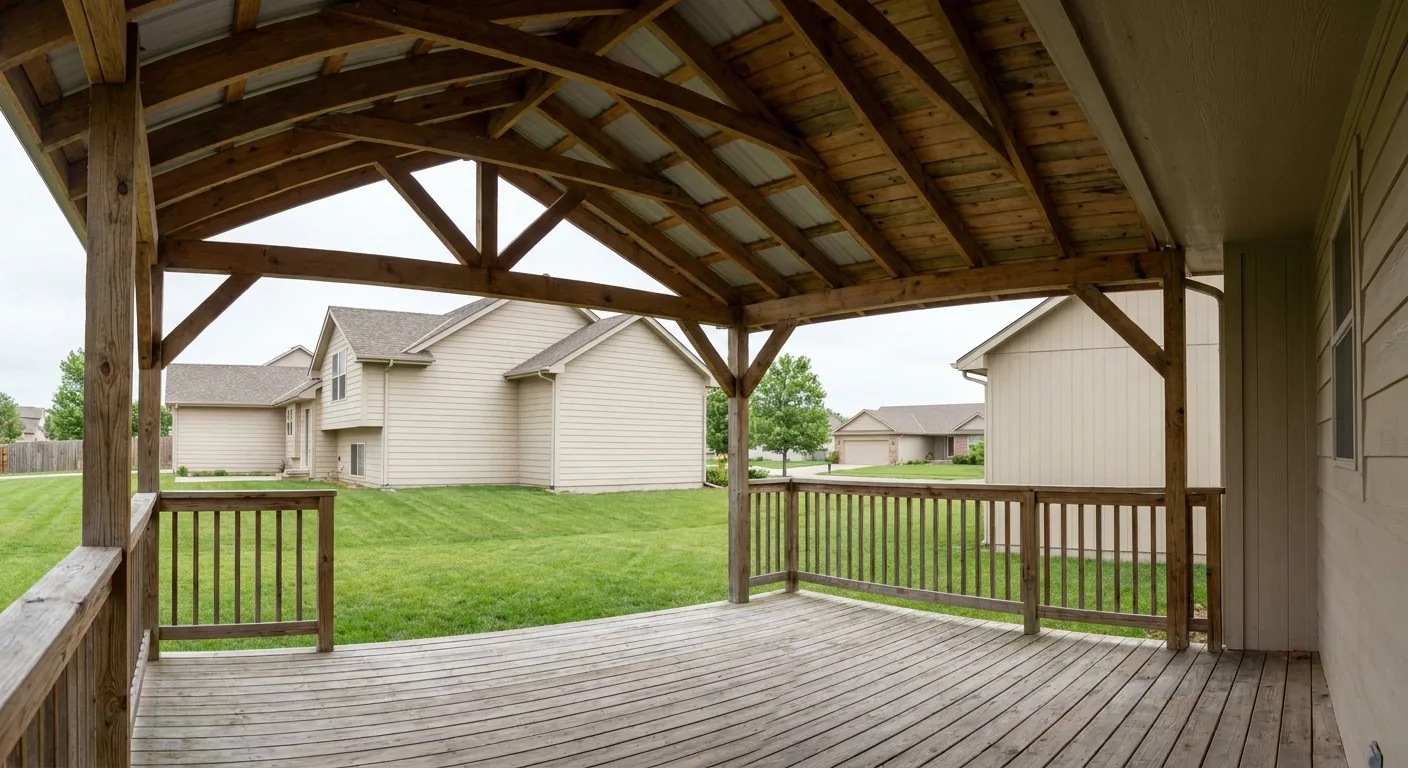
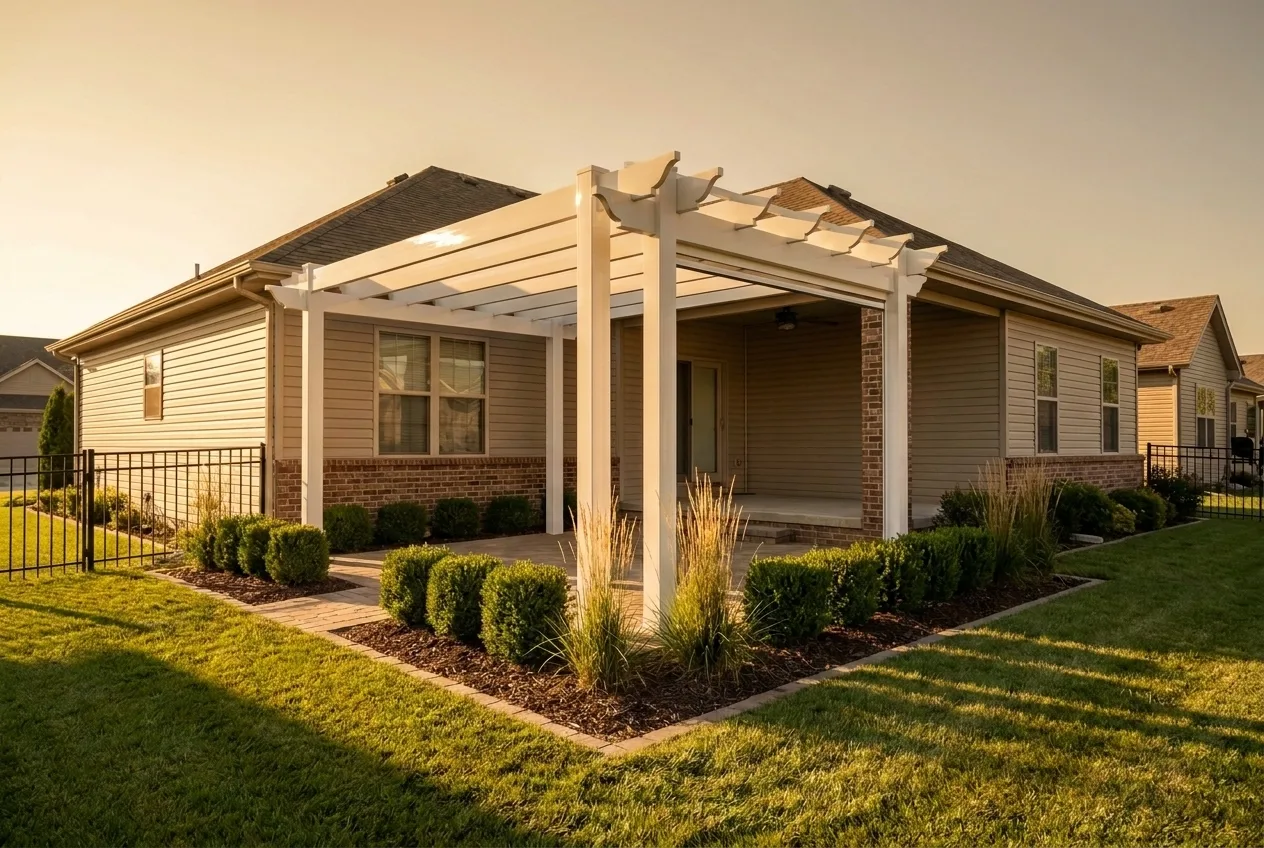
A deck cover is a roof built over a deck, so the space underneath stays shaded and dry in a rain. The space itself stays outdoors: open on the sides, open to the air, open to insects. It is not a pergola, either, since a pergola is an open structure built to filter light rather than a roof built to shed water.
A screened porch is that same covered space enclosed with screen. It is still an outdoor space, not heated or cooled, but usable without insects and with real shelter from wind and blown rain. Most often it is built as a conversion of a deck that already has a cover, or as a cover and screen designed together from the start.
A room addition is conditioned interior space: a foundation, framing, insulation, a roof tied into the existing roof, windows, and a connection to the house's heating and cooling. It becomes part of the house rather than something attached to it, and it counts as finished square footage.
These three are not stages of one project, and the screened porch sitting in the middle is not a discount version of a room addition. A lot of homeowners want exactly that middle option, and they would be worse off with a full room addition instead, because a room addition simply is not an outdoor space.
That is a deck cover, and if insects are what usually drive you back indoors, it is a screened porch. Both keep the space outdoors on purpose, which is usually the point. Our deck covers and screened porches page covers what each build involves.
That is a room addition, and nothing else is a substitute for it, because a space that is not conditioned is not a room you can work or sleep in through a Kansas January. Our room additions page covers what that build involves.
The three run in a clear order of construction complexity, and cost follows that same order: a cover is a roof, a screened porch is a roof plus an enclosure, and a room addition adds a foundation, insulation, and a full tie-in to the house's systems. That order is the honest answer to which one costs more. The actual number for your house is a conversation to have at the estimate, not something this page can hand you.
A covered deck earns its keep in the hot, humid part of the year, when shade and shelter from a sudden storm make the difference between using the space and staying inside. A screened porch extends that window in a real way, because insects are usually what ends an evening outside early. Neither is a winter space, and it is worth saying so plainly rather than treating an unconditioned outdoor space like a heated room.
A room addition's seasonal answer is different: it is conditioned, so the season stops being a factor at all. That is what you are paying for, and it is also why it is not an outdoor space.
Manhattan's hot, humid summers, freeze-thaw winters, and recurring hail and storm activity are the reasons a roof over an outdoor space is a functional upgrade rather than a decorative one. The same climate is why a conditioned addition holds up through a full Kansas year in a way an open or screened space was never built to.
All three of these are structural work, and structural work generally requires a permit. Requirements vary by jurisdiction, and which office your address answers to is the first question on any of them.
A room addition is a bigger scope of review than a roof cover, but all three go through some kind of process, so permitting on its own should not be the reason to settle for a smaller project than the one you actually want.
For the specifics on how that works in Manhattan, including the height threshold that applies to decks, see our guide to deck permits in Manhattan. We handle the full permitting process on every project we build.
If your neighborhood has an architectural review committee, that is a separate process from a building permit, and our guide to HOA approval covers how that works.
We build roof covers over new decks, roof covers over existing decks, and screened porch conversions through our deck covers and screened porches line, and we build stick-built room additions with windows through our room additions service. Covering a deck you already have is a stated capability, and it is the situation many people reading this page are actually in.
We do not build manufactured sunrooms or patio enclosure systems. That is a different product, sold through a different manufacturer ecosystem, and what we build instead is site-built construction made to match the house it attaches to.
People sometimes ask whether an existing screened porch can become a heated room. The honest answer is about what that work involves, not what we sell: making a space conditioned means bringing it inside the house's insulated envelope, which is the kind of work our room additions service covers, regardless of what already stands there. Whether a particular porch is a starting point for that is worth a look on site, and a free estimate is where that conversation starts.
And if your project starts with the deck itself, from bare ground up, our decks page is where to start.
Which of these three fits your house is one of the things a free estimate settles, and it is a better conversation to have standing in your yard than from a search result. Bring us your list of what you want to do out there, and we will help you land on the right one.
Licensed and insured. Free estimates.
Once you know which of the three you want, here is the City of Manhattan's actual permit requirement.
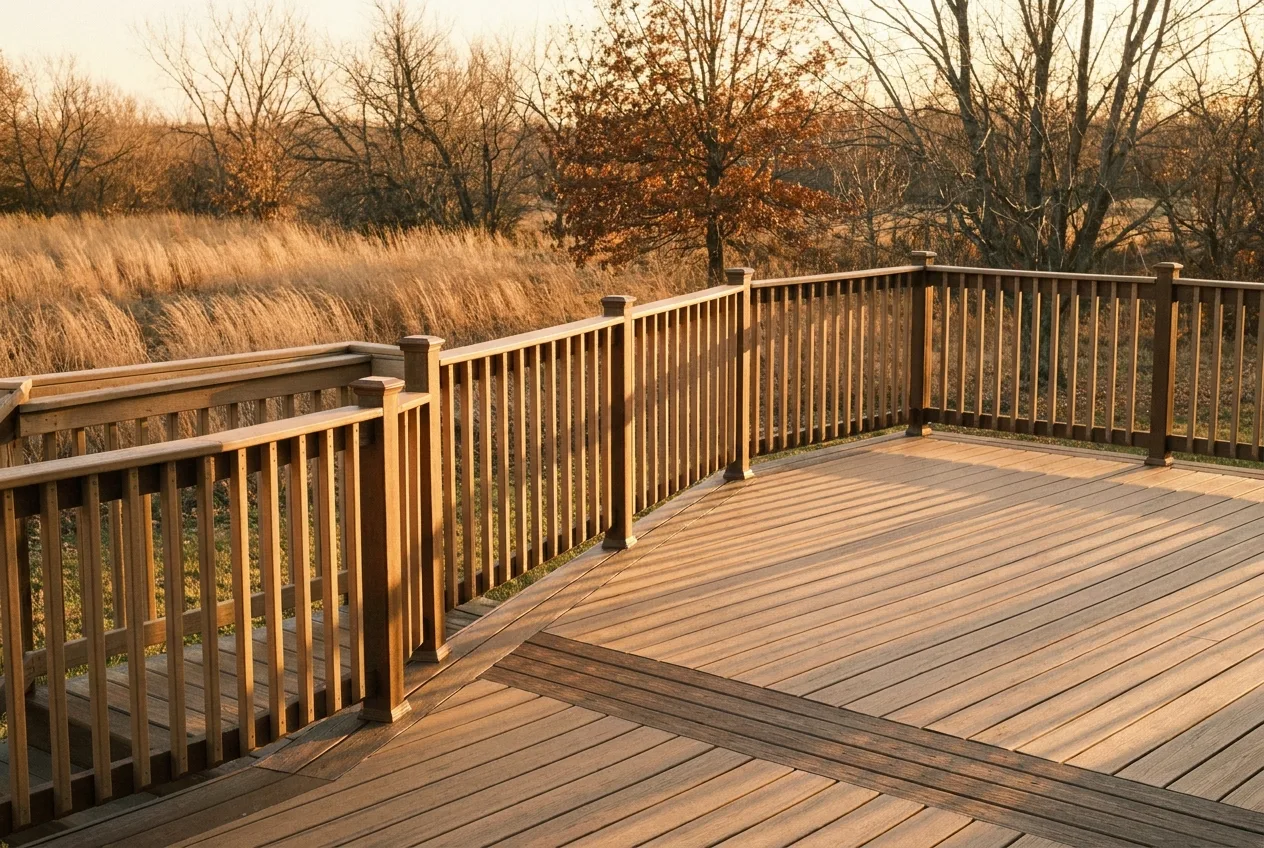
Once you know what to build, the next question is when to start it.
In a governed neighborhood, any of these three needs an architectural review as well as a permit.