
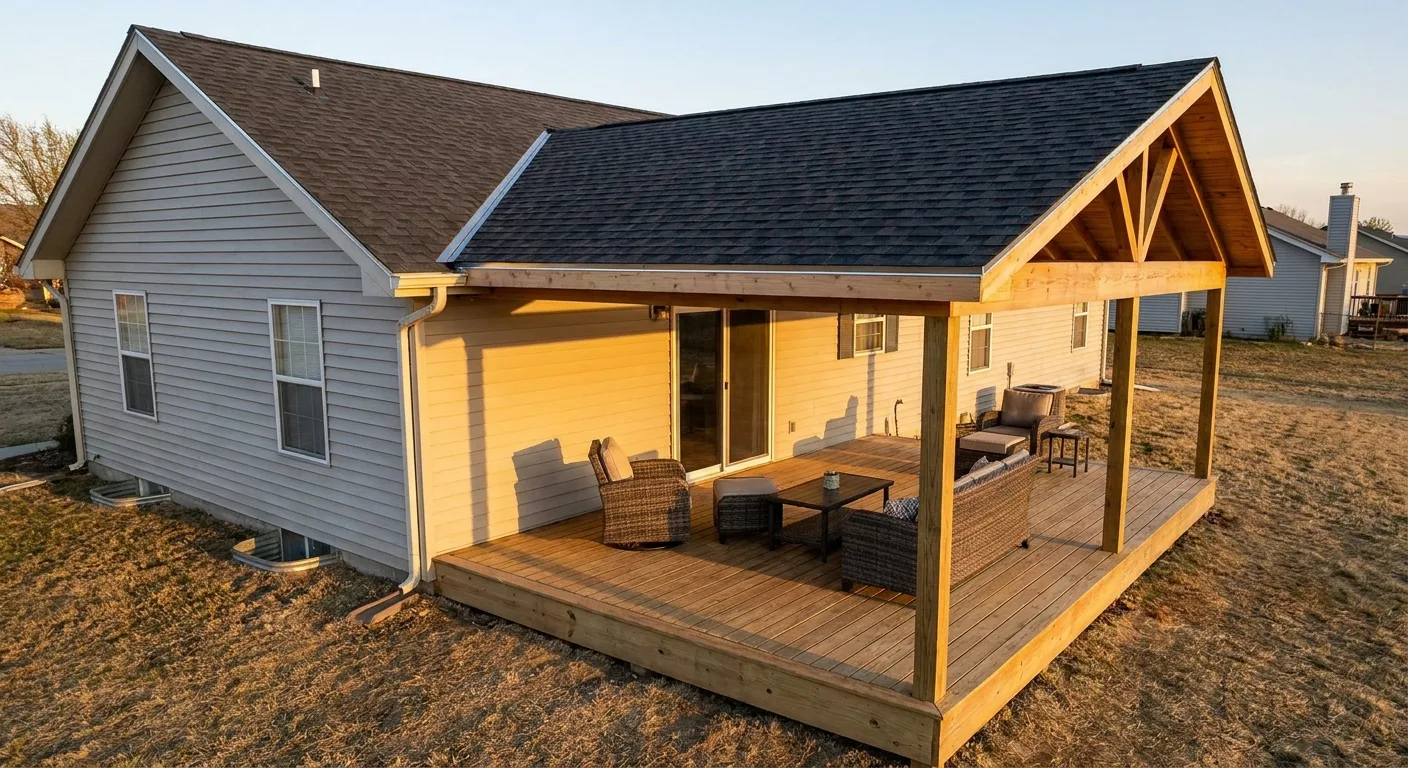
Deck Covers and Screened Porches in Manhattan, KS
We build roof covers alongside a brand new deck, covers added onto a deck you already have, and full screened porch conversions for homeowners across the Manhattan, Kansas area. Deck, cover and screen is the majority of our recent work.
- Licensed and insured
- Family and locally owned
- Established 2015
- Free estimates
Your deck sits unused for half the year
You built the deck, or you're about to, and for a good stretch of the year it just sits there. By mid-afternoon in a Kansas summer, the west side of the house is too hot to sit on. Storms roll in fast and send everyone inside. By July, the mosquitoes are the ones deciding when dinner ends.
What you actually want isn't a structure, it's a room. Somewhere to eat outside in August without the heat driving everyone back in. Somewhere the kids can be while dinner is on the stove. Somewhere that stays usable from spring straight through fall, not just the two comfortable weeks in between.
The part nobody can quite picture is how a new roof actually meets the house you already own, and whether the connection will hold up over time. That's the question this page answers.
What we build
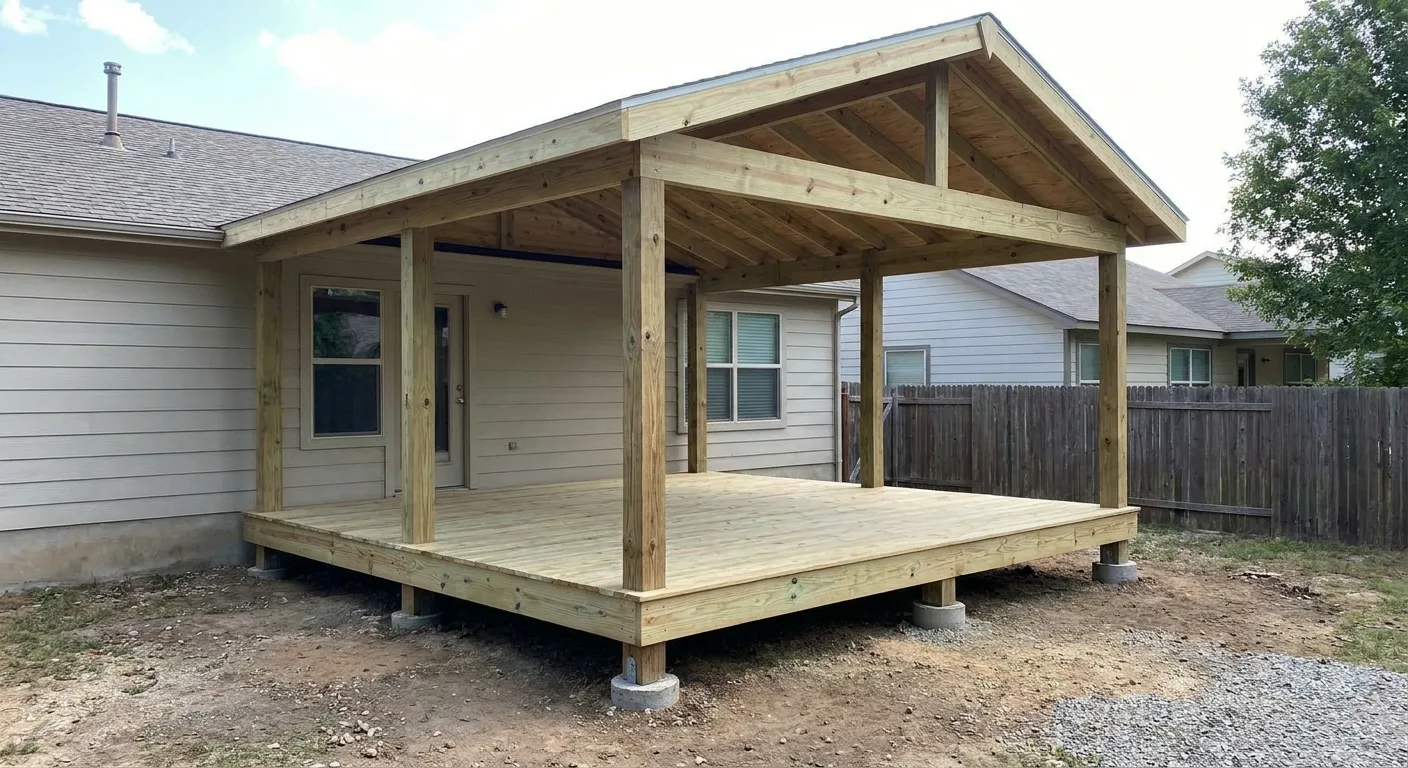
A cover built alongside a new deck
When the cover goes up alongside a brand new deck, the roof, the posts, and the footings all get designed together from the start. The deck framing gets sized to carry the load before a single board goes down. The posts land exactly where they should, not wherever an existing deck happens to allow.
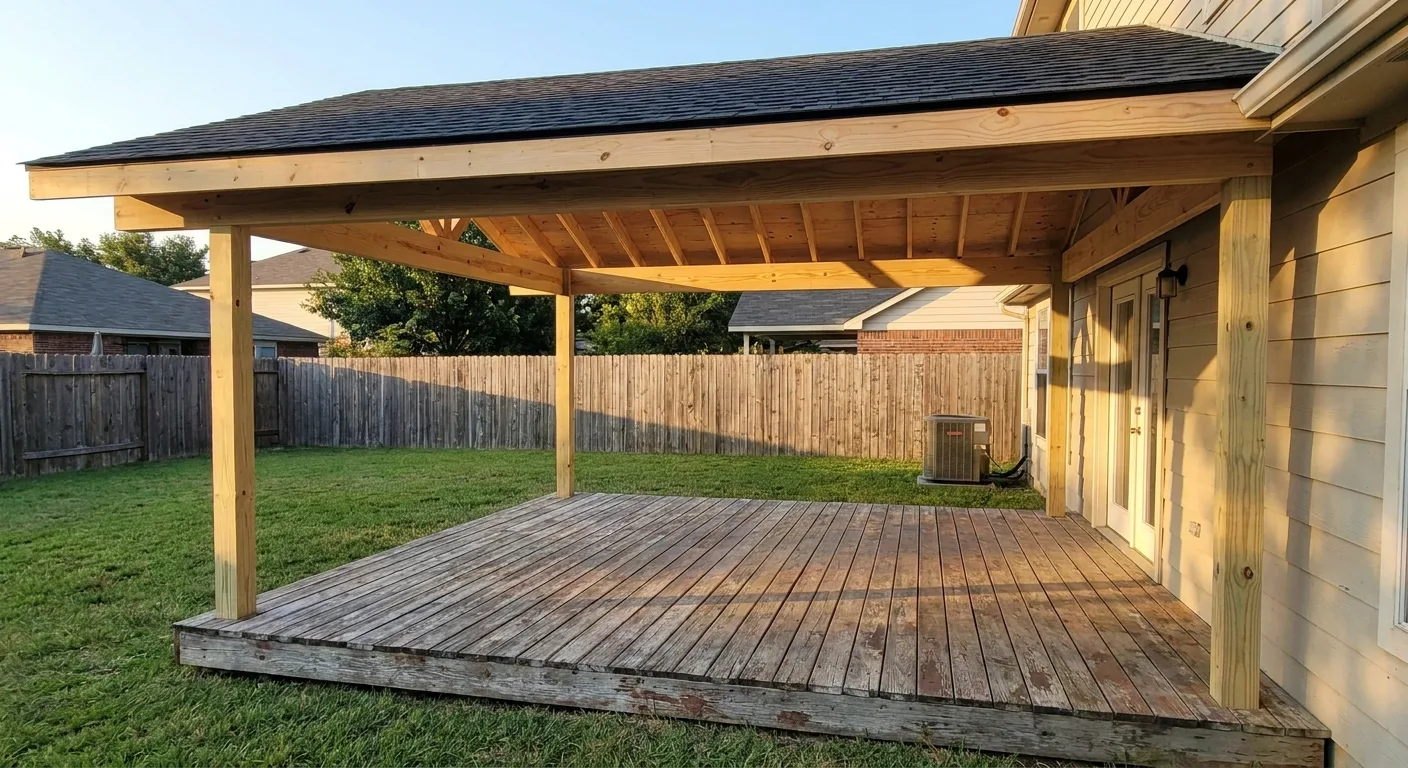
A cover added to a deck you already have
We roof decks we did not build. If you already have a deck and you want a roof over it, that's something we do, not an add-on we're reluctant about. Before anything gets quoted, we look at the footings, the posts, and the framing that are already there to see what they can actually carry. When the existing structure isn't sound enough to carry a roof, the honest answer is a rebuild rather than a cover, and we'll tell you that plainly instead of quoting a project that won't hold up. The rebuild side of that conversation lives on our decks page.
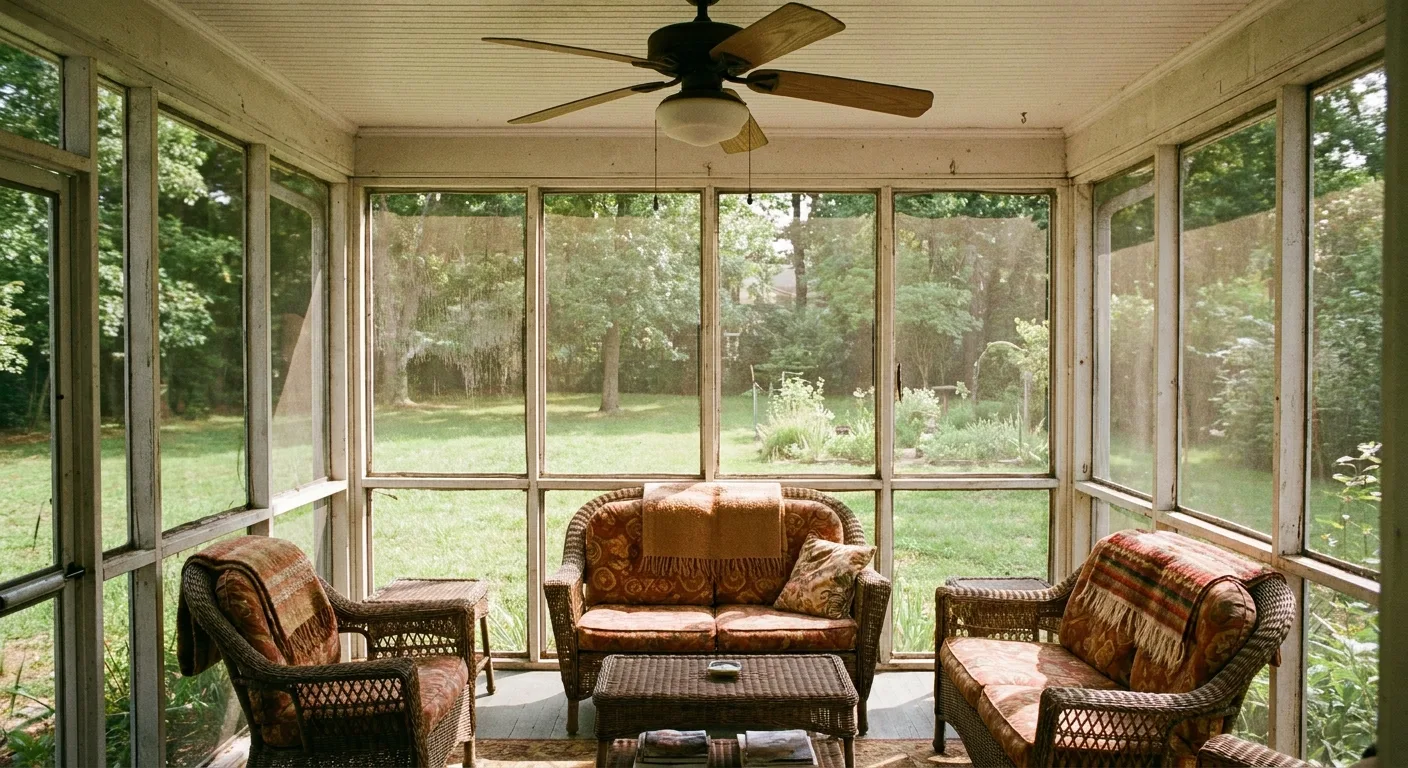
A full screened porch conversion
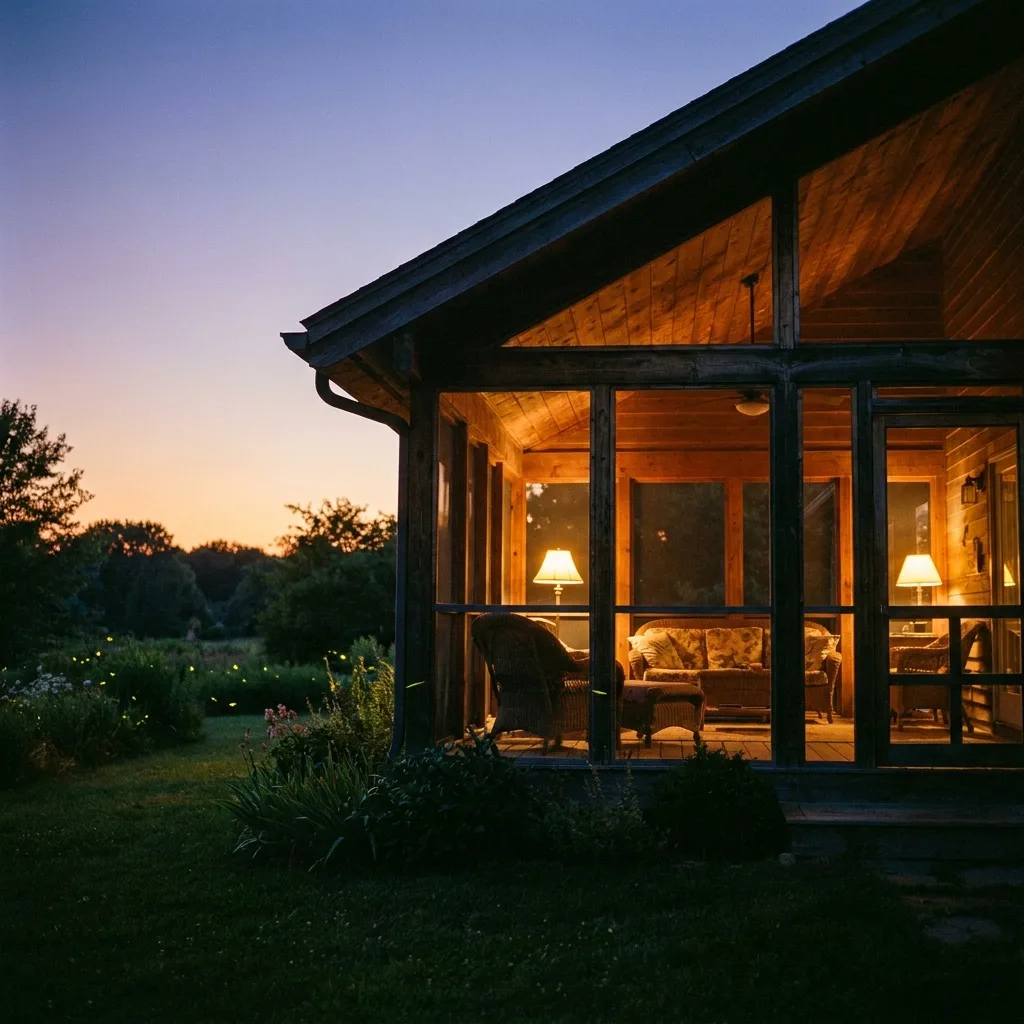
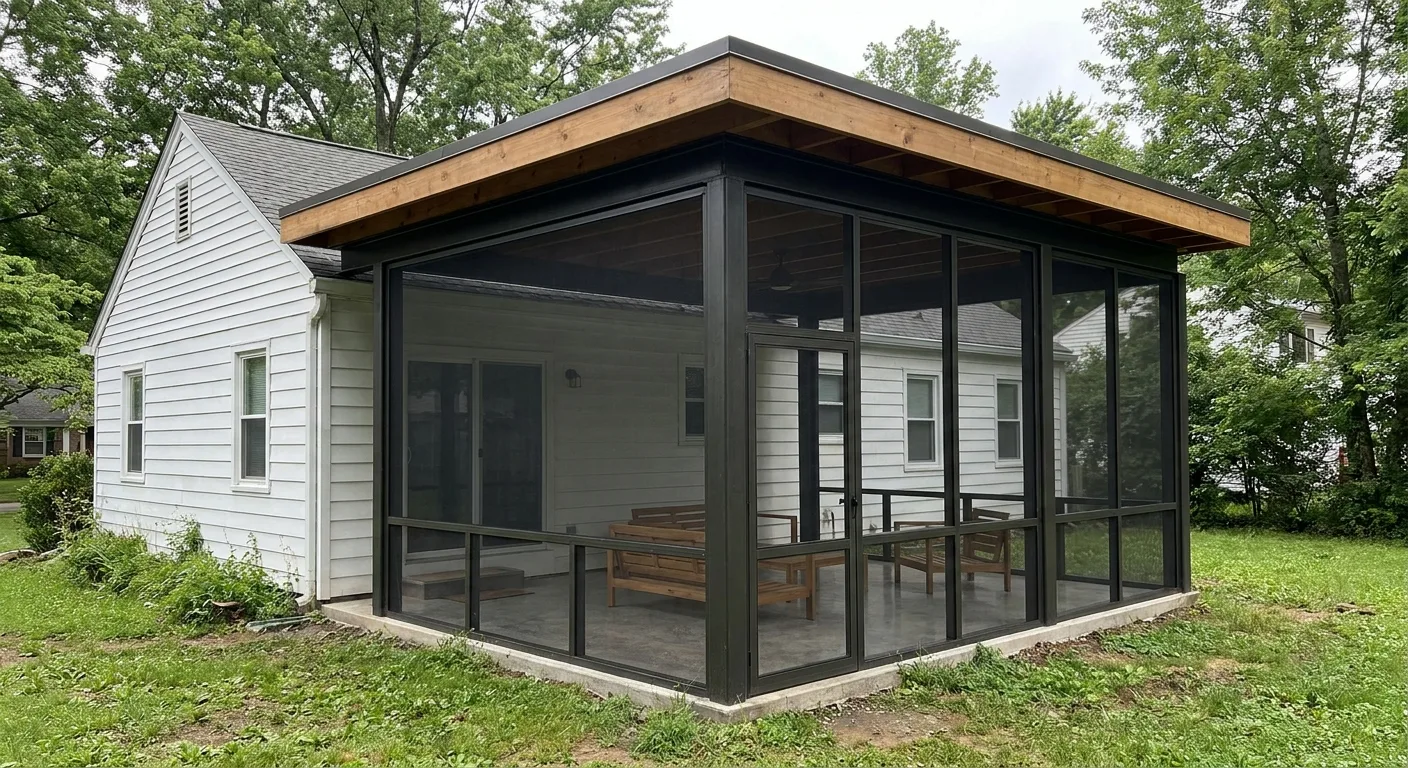
Turning a covered deck into a screened porch means adding a full screen system, a door, and a finished ceiling, so the space reads as a room rather than an open deck. It's built for three-season use: screens change the light and the airflow, and a screened porch isn't a conditioned, heated space. If you want something usable in every month of the year, that's a different build, and it lives on our room additions page.
How the roof meets your house
The new roof ties into your existing roofline or wall at a flashed connection, not a caulked one, so water is directed away from the seam instead of relying on a bead of sealant to hold it back. The weight of the structure runs down through posts to their own footings, not hung off your house. We match the pitch and the shingle to what's already there, so the finished roof reads as part of the house instead of something bolted on afterward.
How it works
Free estimate
We come out, walk the deck or the space you have in mind, and talk through which of the three project shapes fits your house and how you actually plan to use it.
Design and permitting
We handle the full permitting process from start to finish. Covers and screened porches are structural additions, and permit requirements vary by jurisdiction.
Build
One crew builds the deck, the cover, and the screens, so the roof tie-in never gets handed off between separate trades along the way.
Walkthrough
Before we call the project done, we walk the finished structure with you and go over how everything works.
Why Tallgrass for this project
We build the deck and the roof
Decks, covers, and screened conversions are all in-house work for us, so the structure below and the roof above get designed as one thing, not handed between separate crews.
Built for the weather it will actually sit in
Manhattan summers run hot and humid, storms can arrive fast, hail is a recurring risk, and winters bring their own freeze-and-thaw cycle. We build with all of that in mind, not just the forecast on the day we're on site.
Licensed, insured, and local since 2015
We're a family and locally owned business, licensed and insured, with over two decades of combined trade experience across our crews. Free estimates are standard on every project.
Recent covered and screened projects
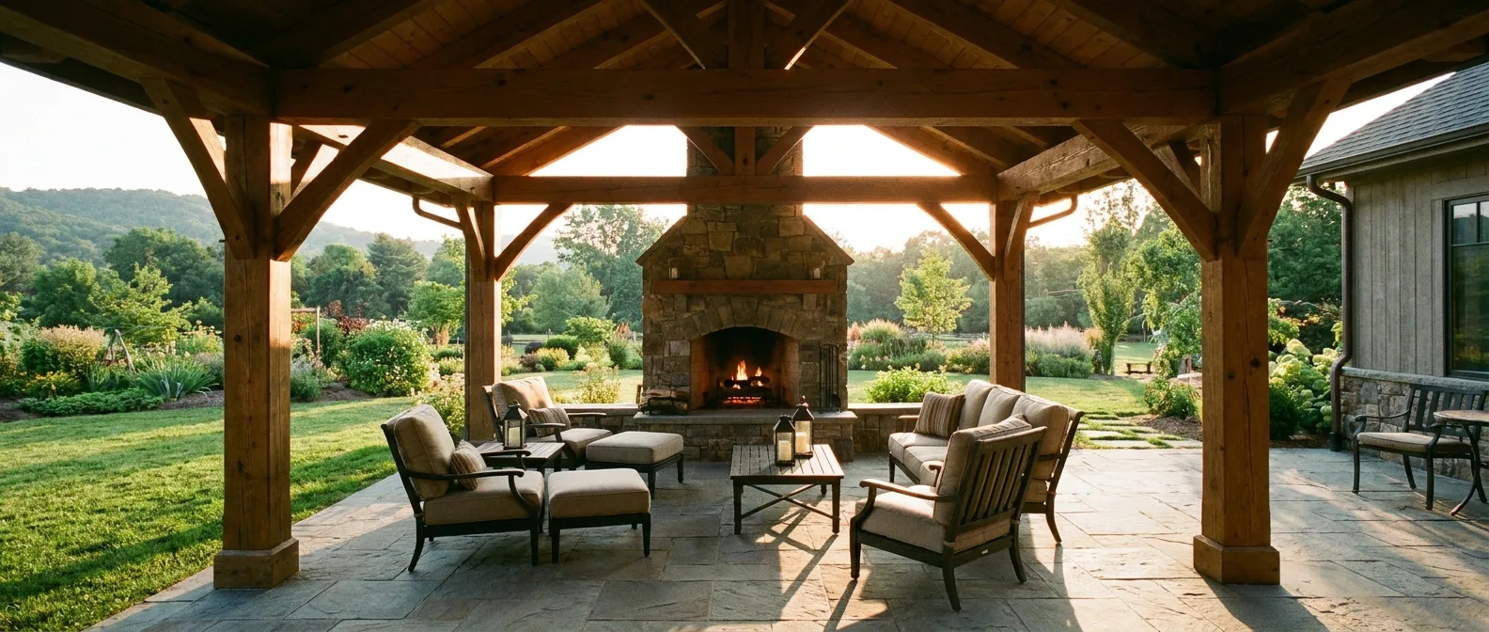
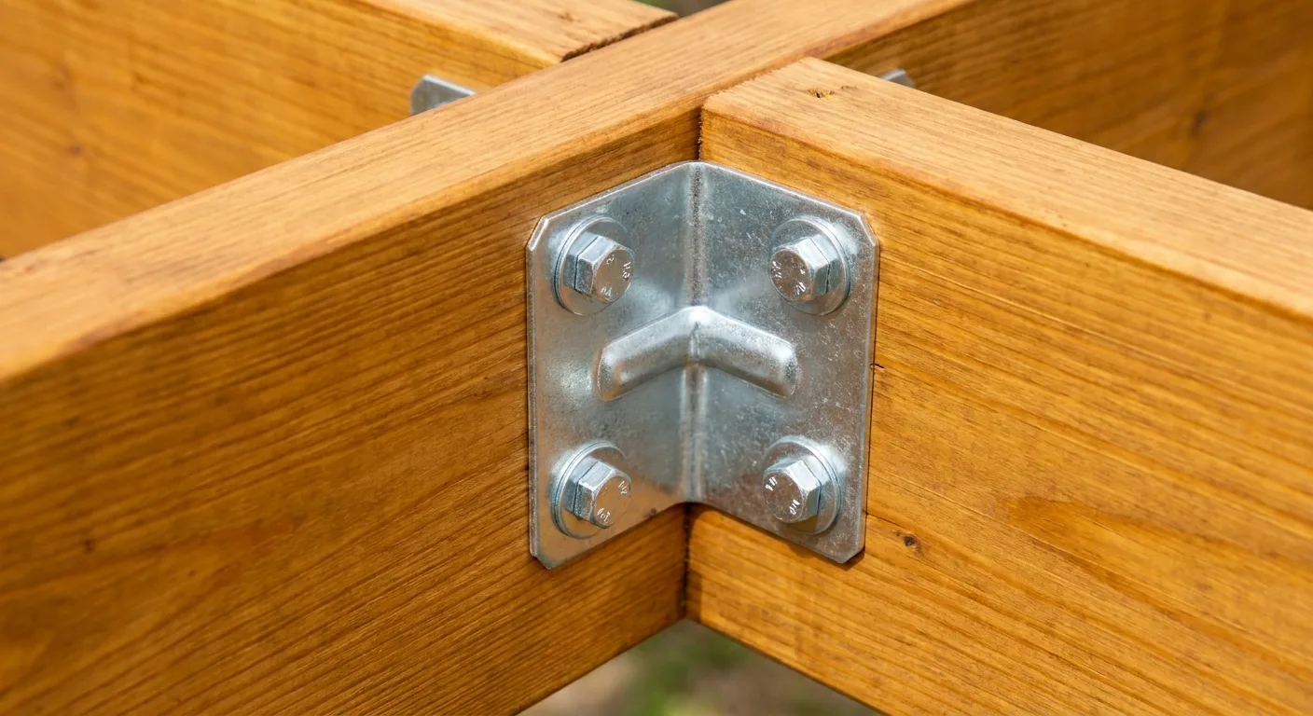
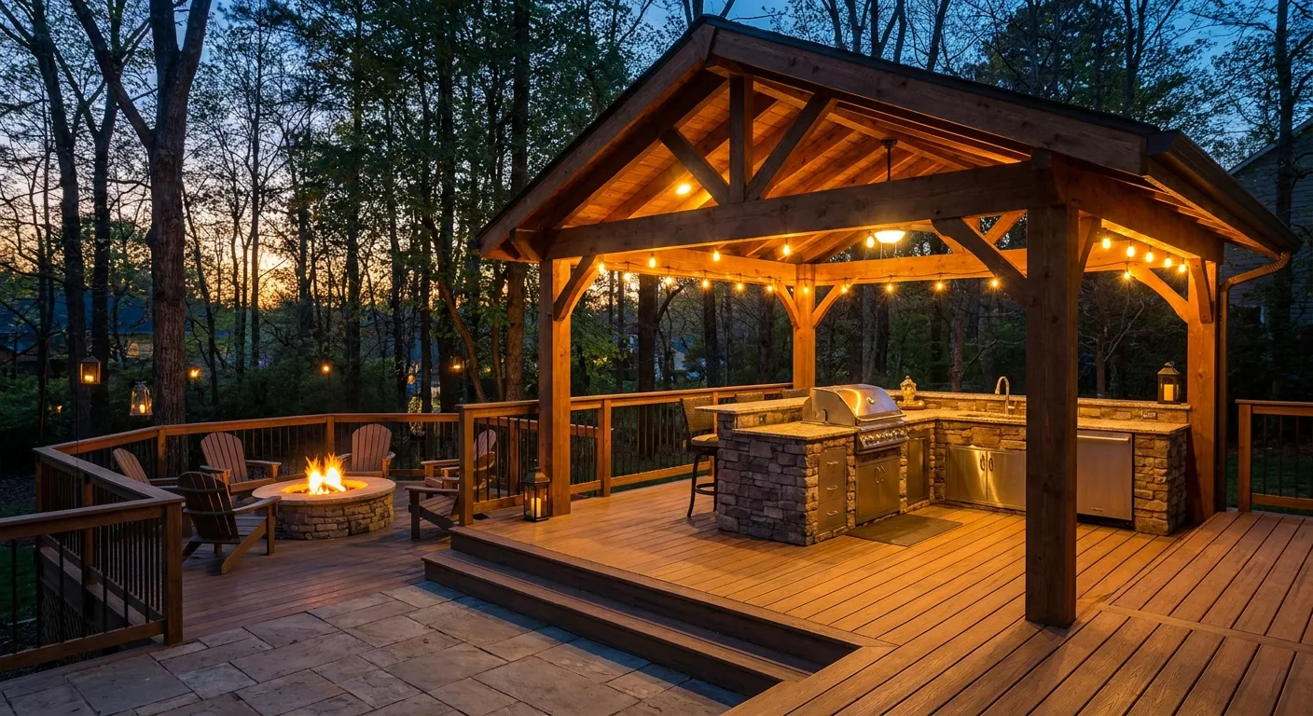
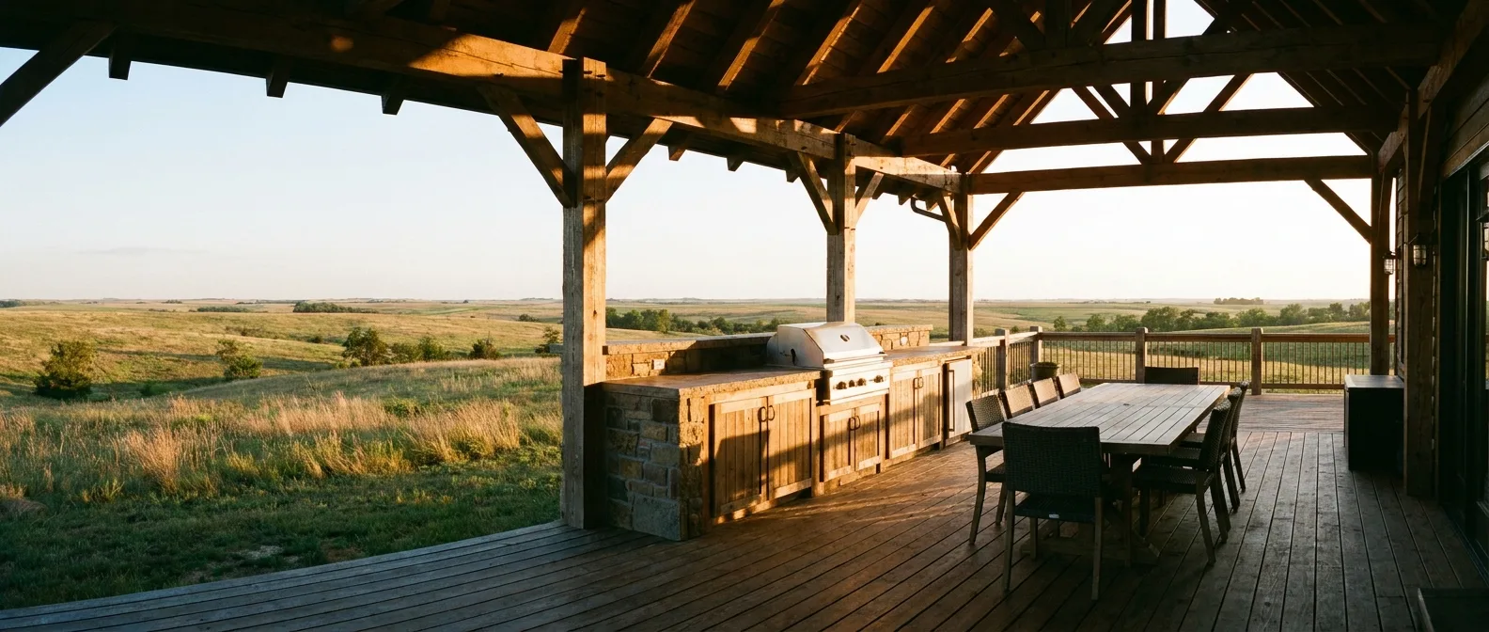
Here's a look at covers and screened porches we've built for homeowners around Manhattan, Kansas, from brand new builds finished alongside a deck to roofs added over decks that were already there.
Common questions about deck covers and screened porches
Yes, we roof decks we did not build. Before anything gets quoted, we check the existing footings, posts, and framing to see what they can carry. If they can't support a roof, the honest answer is a rebuild, and we cover that option on our decks page.
The new roof ties in at a flashed connection rather than a caulked one, so water is directed away instead of relying on sealant alone. The weight runs through posts to their own footings, not hung off your house, and the pitch is matched to blend in.
Cost depends on the span being covered, the roof style and pitch, how the tie-in meets your existing roofline, whether the deck below is new or existing, the screen system, ceiling finish, and whether power or lighting is included. A free estimate covers your specific project.
Deck covers and screened porches are structural additions, and they generally require a permit. Requirements vary by jurisdiction, and we handle the full permitting process for you from start to finish, so you don't have to sort it out yourself.
A screened porch is a three-season outdoor room, open to the air behind a screen, built for spring through fall. A room addition is heated, insulated, and finished as part of the house year-round. Our room additions page covers that option in full.
A pergola is not a cover. It filters sunlight and defines the space below it, but the open slats won't keep rain off, and there's no way to screen the space in. For dry, bug-free use, a solid roof cover is the right fit.
Related services
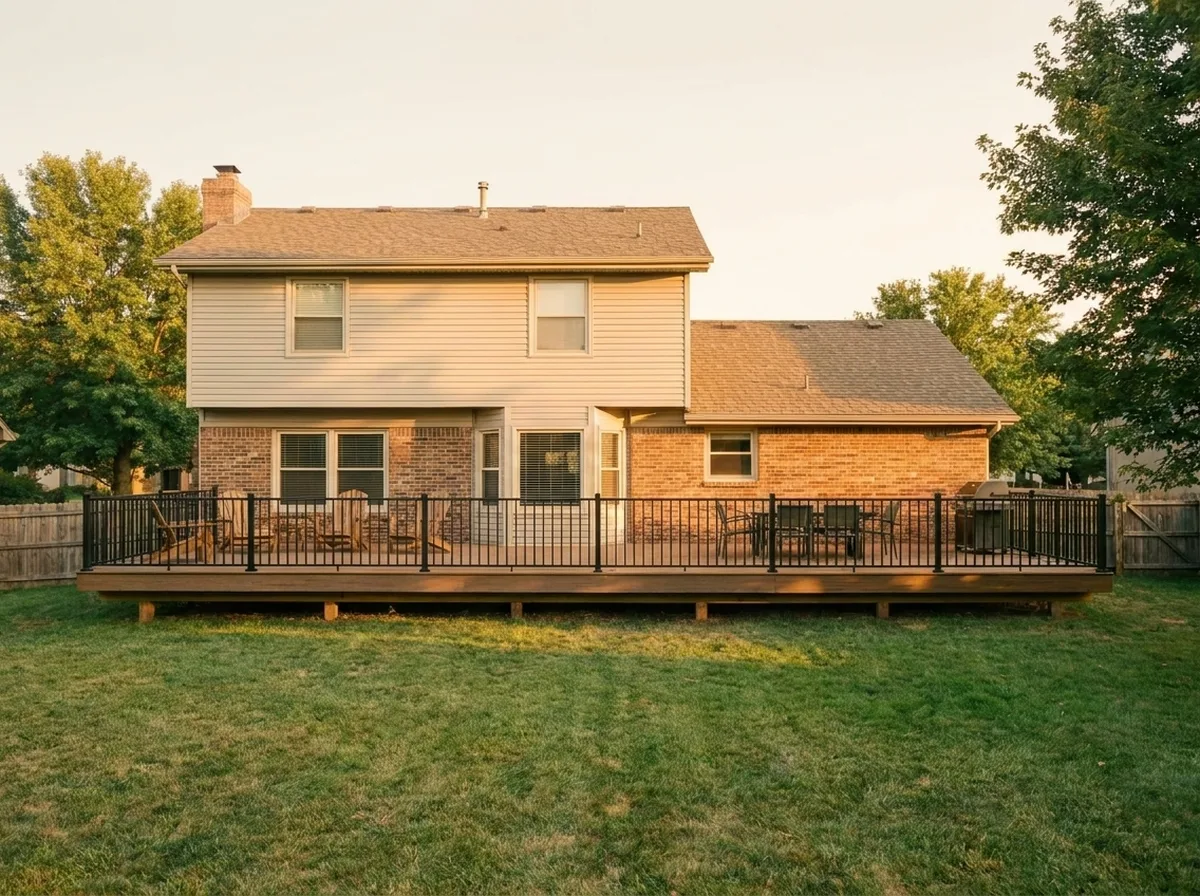
Decks
The structure underneath every cover and screened porch we build, and where the rebuild conversation lives if your current deck can't carry a roof.
Learn more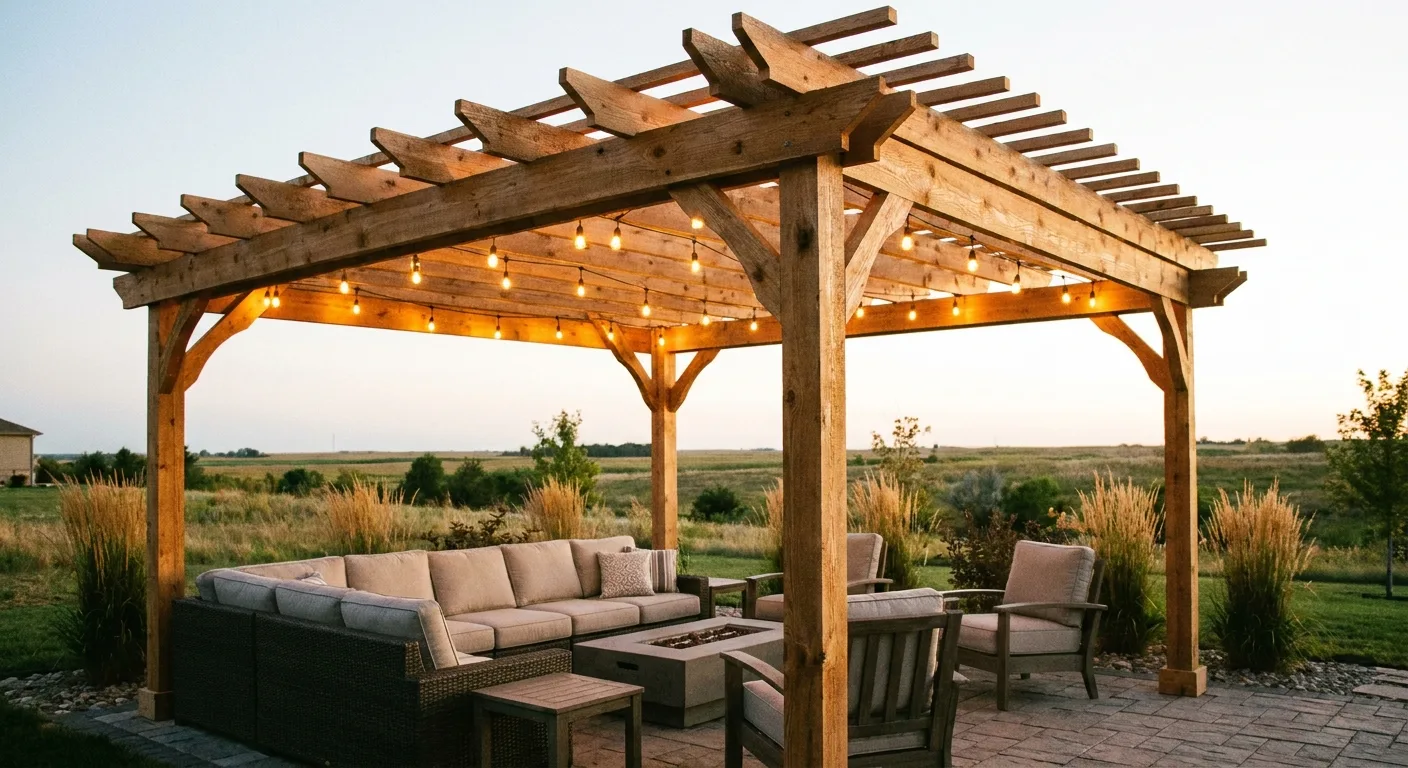
Pergolas
An open-frame option for shade and definition when keeping the rain off matters less than the look, since a pergola isn't a cover.
Learn more
Room Additions
A heated, insulated, year-round room for when you want more than a three-season porch.
Learn moreRequest a free estimate on your deck cover or screened porch
Every deck cover and screened porch is different, from the span being covered to the roof style and the screen system. Giving us a budget range up front lets us bring the right options to your first visit instead of quoting three different ways blind.