
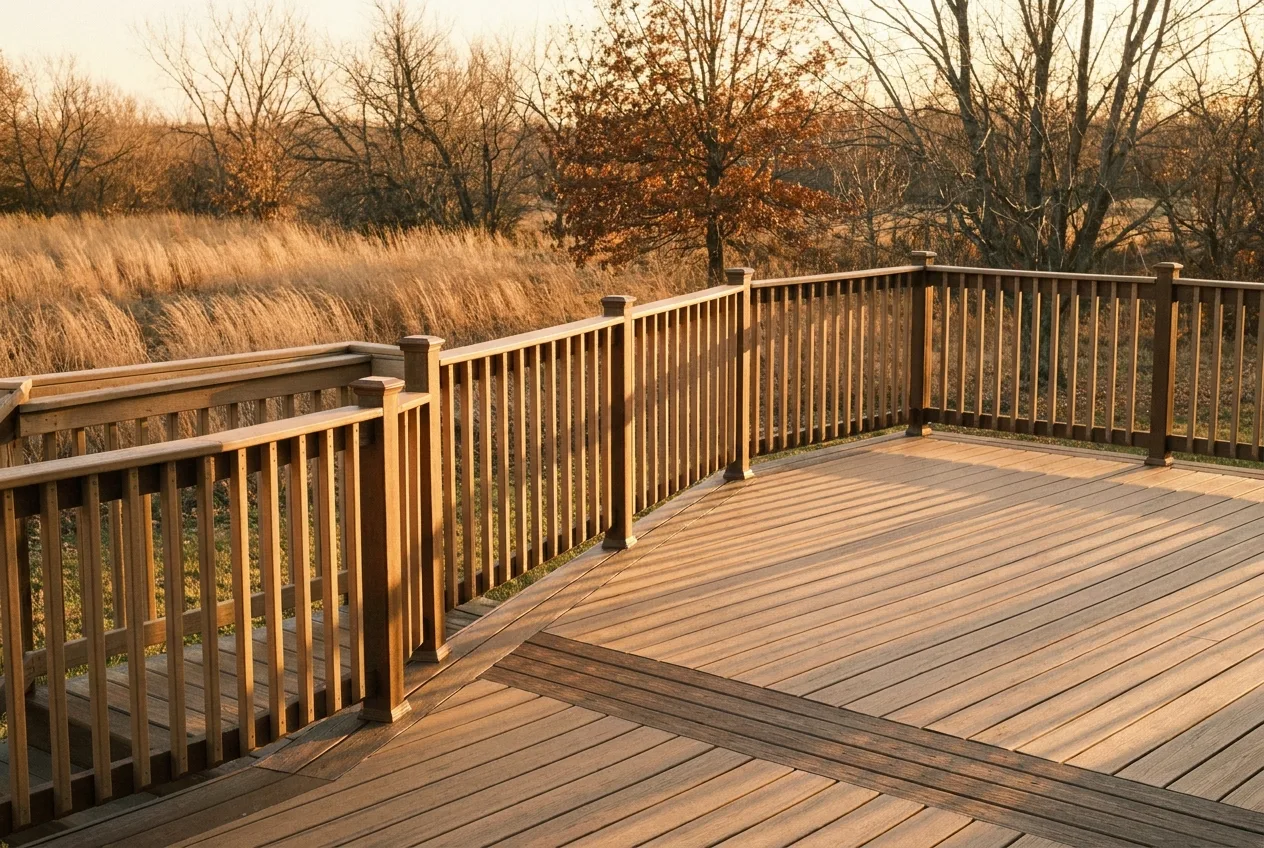
The Best Time of Year to Build a Deck in Kansas
The build season and the booking window are two different questions, and permitting fits inside the second one.
· 6 min read
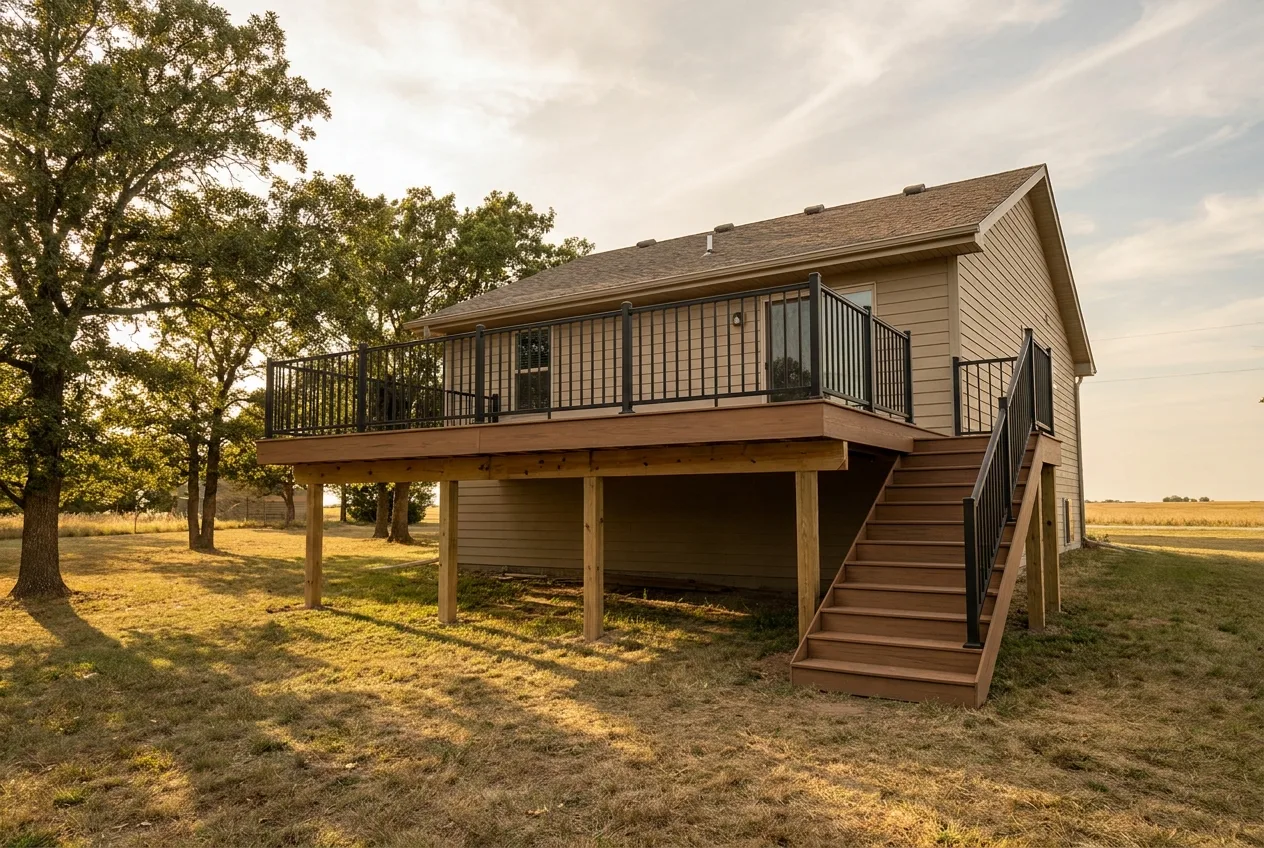
The City of Manhattan requires a building permit for a new deck, or the replacement of an existing deck, more than 30 inches above ground level. On a Tallgrass project, we handle the full permitting process from start to finish, so filing paperwork is not something you have to do yourself.
Thirty inches sounds like a clean, simple line, until you stand in an actual yard. Ground level is rarely level, and a deck can measure differently depending on where you take the reading.
That threshold is also specific to city limits. An address outside Manhattan answers to a county building department, which runs its own process. The rest of this post walks through both of those complications in order.
The City of Manhattan requires a building permit for a new deck, or the replacement of an existing deck, more than 30 inches above ground level. That is the rule stated in the City of Manhattan's building FAQ and it is the only ordinance figure cited on this page.
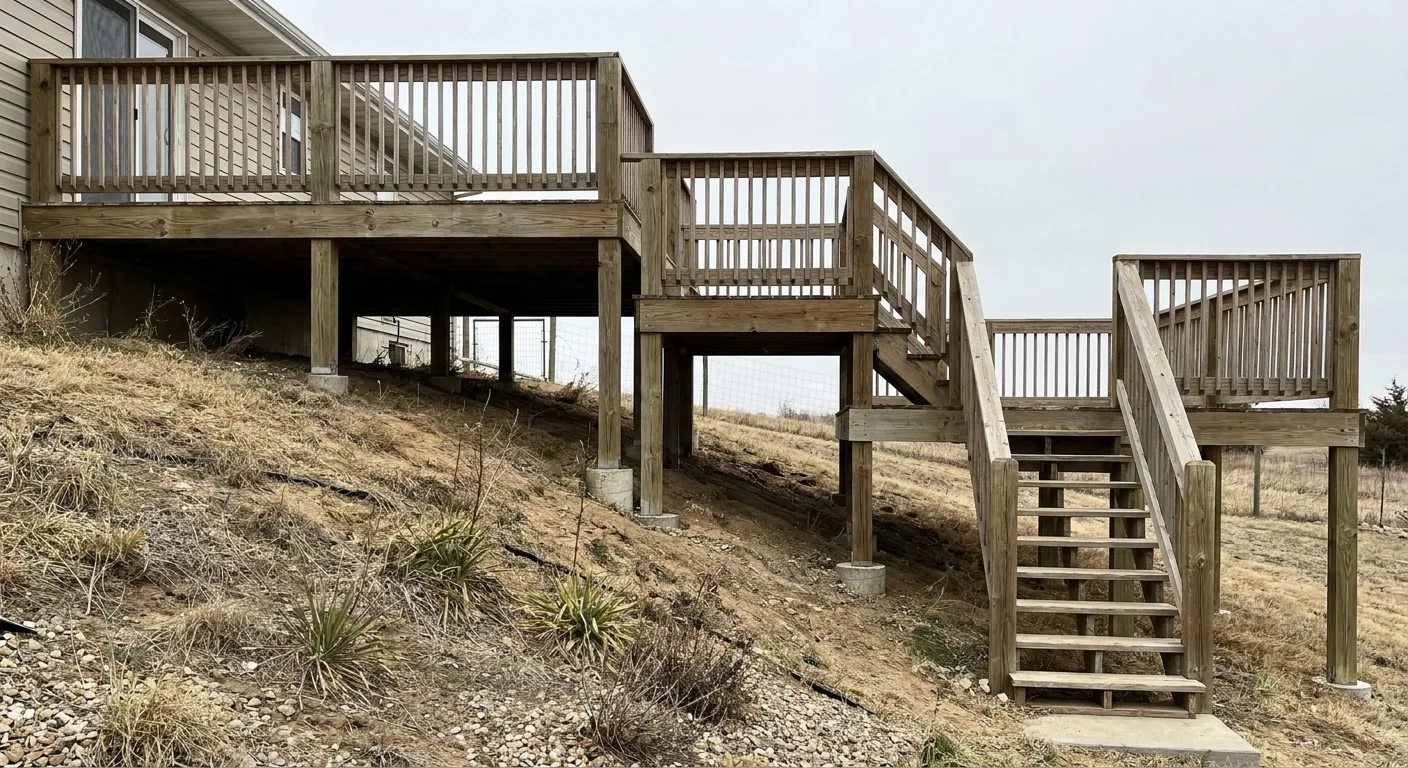
The rule is written against ground level, and most yards are not flat. A deck that steps down a slope can sit well under 30 inches at the house and well over it by the time it reaches the far corner. The height that matters is how far the deck sits above the ground directly beneath it, at whichever point that is greatest. Where a deck sits close to the line, the better move is to confirm with the city rather than eyeball it.
A low deck or a ground-level platform can fall under that threshold, which is worth knowing if you are weighing options. That said, staying under 30 inches only means this particular requirement does not apply. Other requirements can still attach to a given project, so the safest path is to confirm the specifics with the city, or ask us during a free estimate.
The City of Manhattan's rule applies to addresses inside the city limits, and that is true no matter how close a lot sits to the boundary. An address outside city limits falls to a county building department instead, which runs its own process and its own fee schedule. Requirements vary by jurisdiction, so the first real question on any deck project isn't the size of the deck. It's which office your address falls under.
The Green Valley area east of Manhattan straddles a county line, which is exactly why the address decides this rather than the town name.
We confirm which jurisdiction an address falls under before work starts, and we handle the full permitting process either way. A homeowners association's architectural review is a separate thing from a building permit, and if you're in a governed neighborhood, our post on HOA approval walks through that side of it.
We handle the full permitting process on every deck project: applications, drawings that show exactly what is being built and how it is framed, and the inspections that happen at set points as the work goes up. In practice, that means the deck gets built as documented, permitted, inspected work, rather than something that just appeared in the backyard one weekend. You do not need to visit the permit office, track down forms, or manage the back-and-forth with the city; that part is ours.
Material choices, composite versus treated, and what drives the overall scope of a project usually come up in the same conversation as permitting, since scope is part of what goes into the drawings. Both are covered on our decks page and the permit question is really one part of a bigger timing question. Our post on the best time to build a deck in Kansas covers the rest of it.
Unpermitted structural work is the kind of thing that tends to surface later, most often when a house is being sold or refinanced and a buyer's side asks what was built and whether it was ever inspected. At that point, undoing or retrofitting finished work is far more disruptive than permitting it would have been at the start. A permit is really a record: proof that the deck was built to a standard and looked at by someone whose job is to look, which is worth having on a structure people stand on every day. It also means the work was actually checked while it was still possible to fix anything that needed fixing. If you already have a deck that was never permitted, that is a question worth raising with the city directly, not one this post can resolve for you.
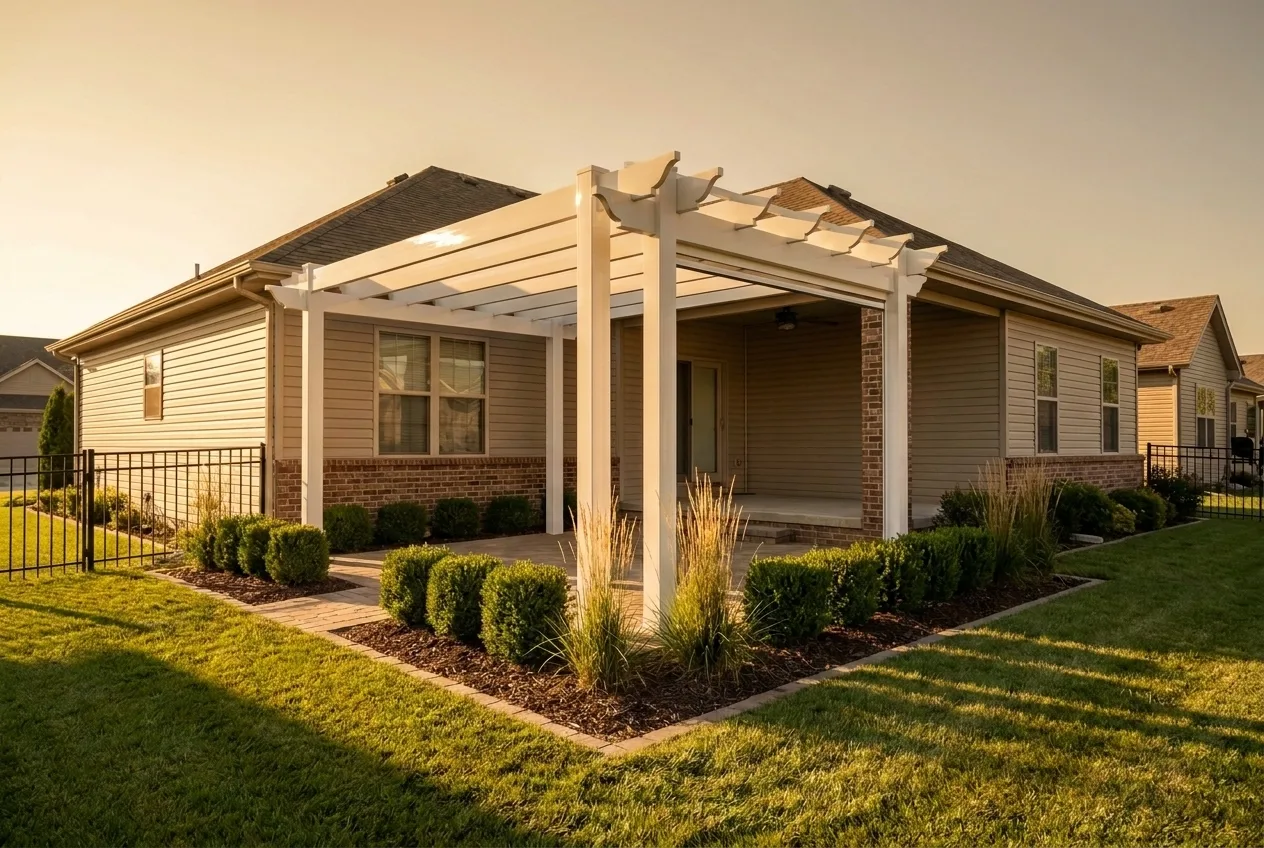
If your project is really a deck plus something on top of it, the answer above does not tell the whole story. A roof cover over a deck, or a screened porch conversion, is a structural addition of its own, separate from the deck underneath it, and it generally requires a permit too. Requirements vary by jurisdiction here just like they do for the deck itself. Roof covers over new decks, roof covers over existing decks, and screened porch conversions are three different project shapes, and our deck covers and screened porches page walks through what each one involves.
The permit question is one of several things we sort out during a free estimate, along with material, scope, and what your yard actually needs. We handle the permitting either way, on every project we build. If you are ready to talk through your deck, reach out and we will walk you through it.
Licensed and insured. Free estimates.
The build season and the booking window are two different questions, and permitting fits inside the second one.
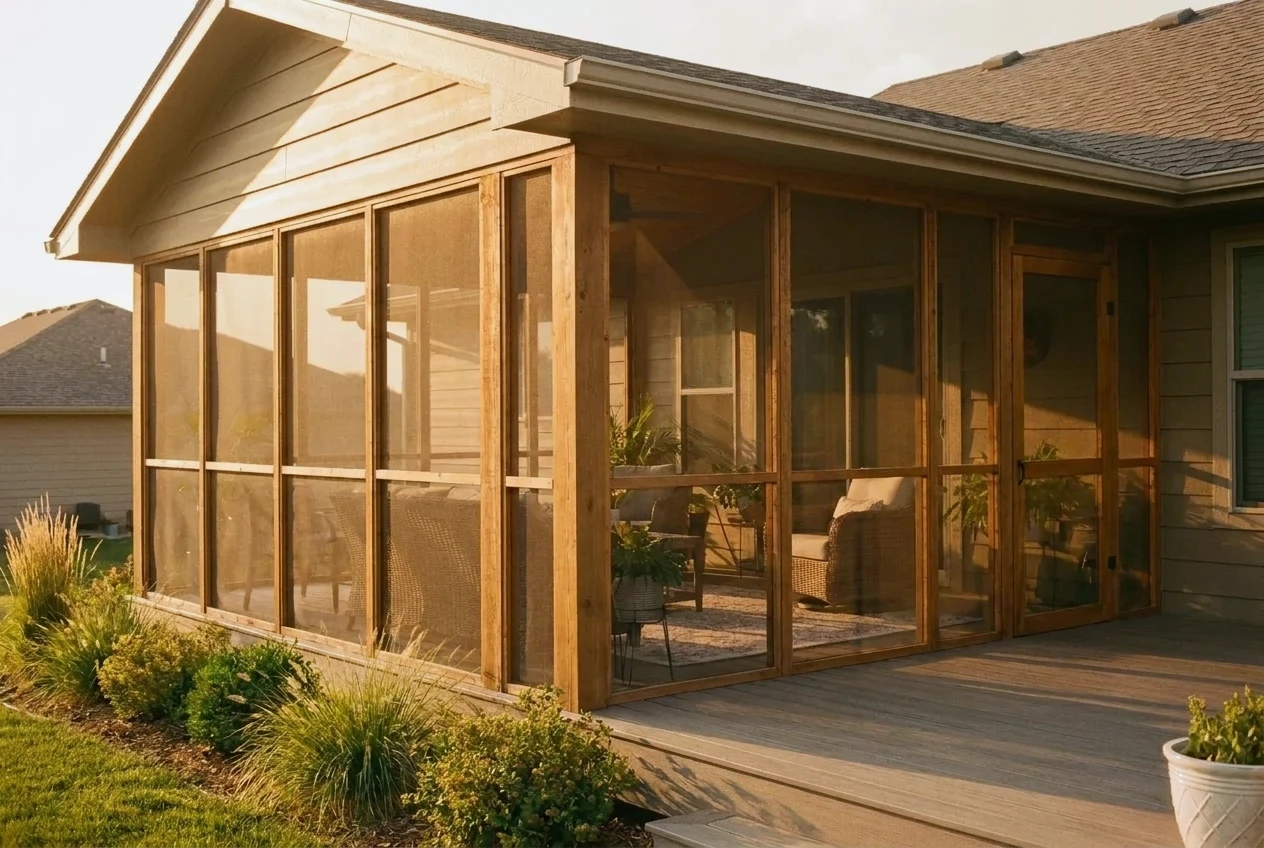
Three similar-looking projects answer three different questions, and this post sorts out which one fits what you actually want.
A building permit and an architectural review are separate approvals, and this post walks through the second one.