
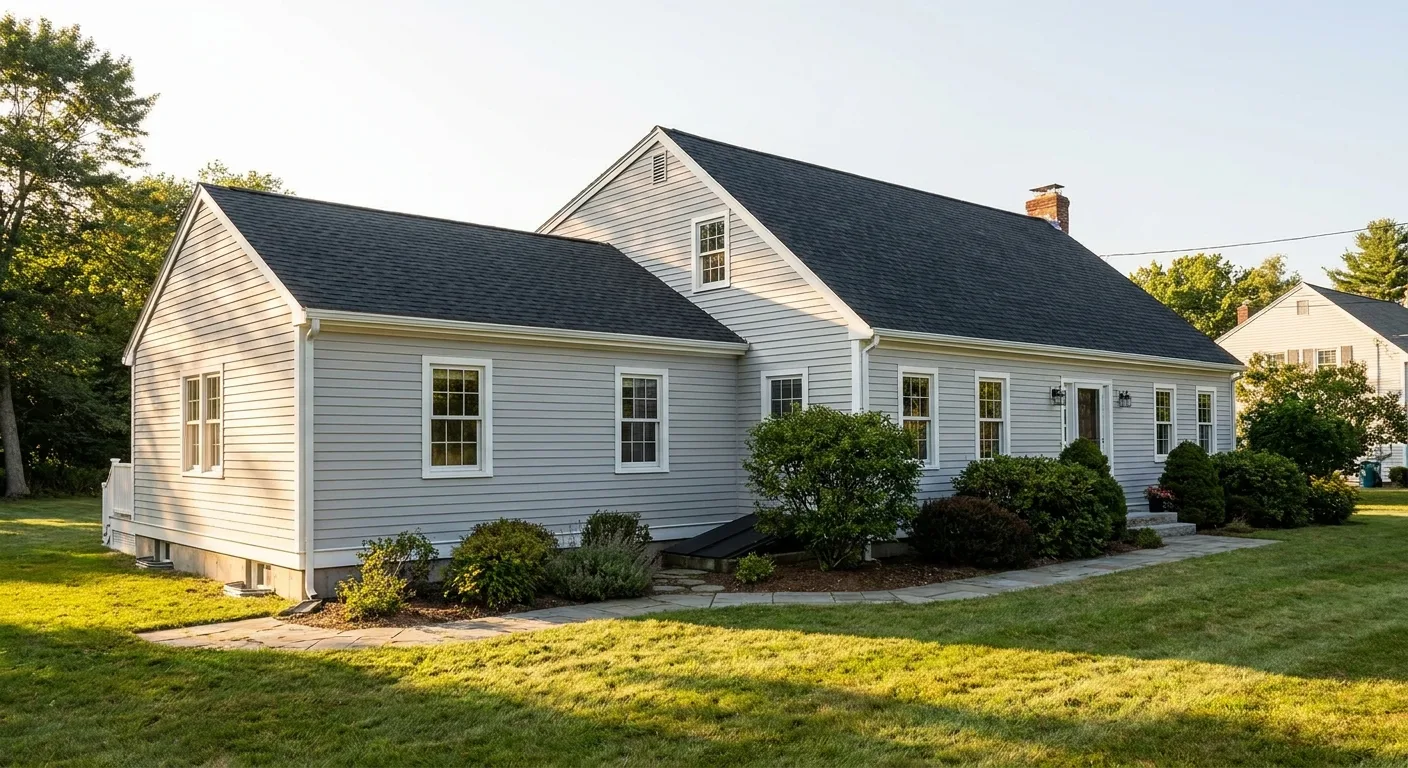
Stick-Built Room Additions in Manhattan, KS.
It starts with footings and a foundation, then framed and insulated walls, real windows, and a roof tied into your existing roofline. Finished inside and matched outside, it's built the same way the rest of your house was built.
- Licensed and insured
- Family and locally owned
- Established 2015
- Free estimates
You're staying. You just need more room.
Your house works, except for one thing. There's no room for what you actually need right now: a bedroom, a home office, a space for a parent, somewhere the noise can go without taking over the rest of the house. You've run the numbers on moving, and you've decided against it. The house stays. The problem is the room you don't have.
Once you started looking, the search filled up with products that look right in a photograph and aren't built the way you actually want. What you're really trying to find out is whether what's being sold is construction, or a product.
The rest of this page answers that question directly, starting with what actually happens in the ground before anything gets framed.
What we build
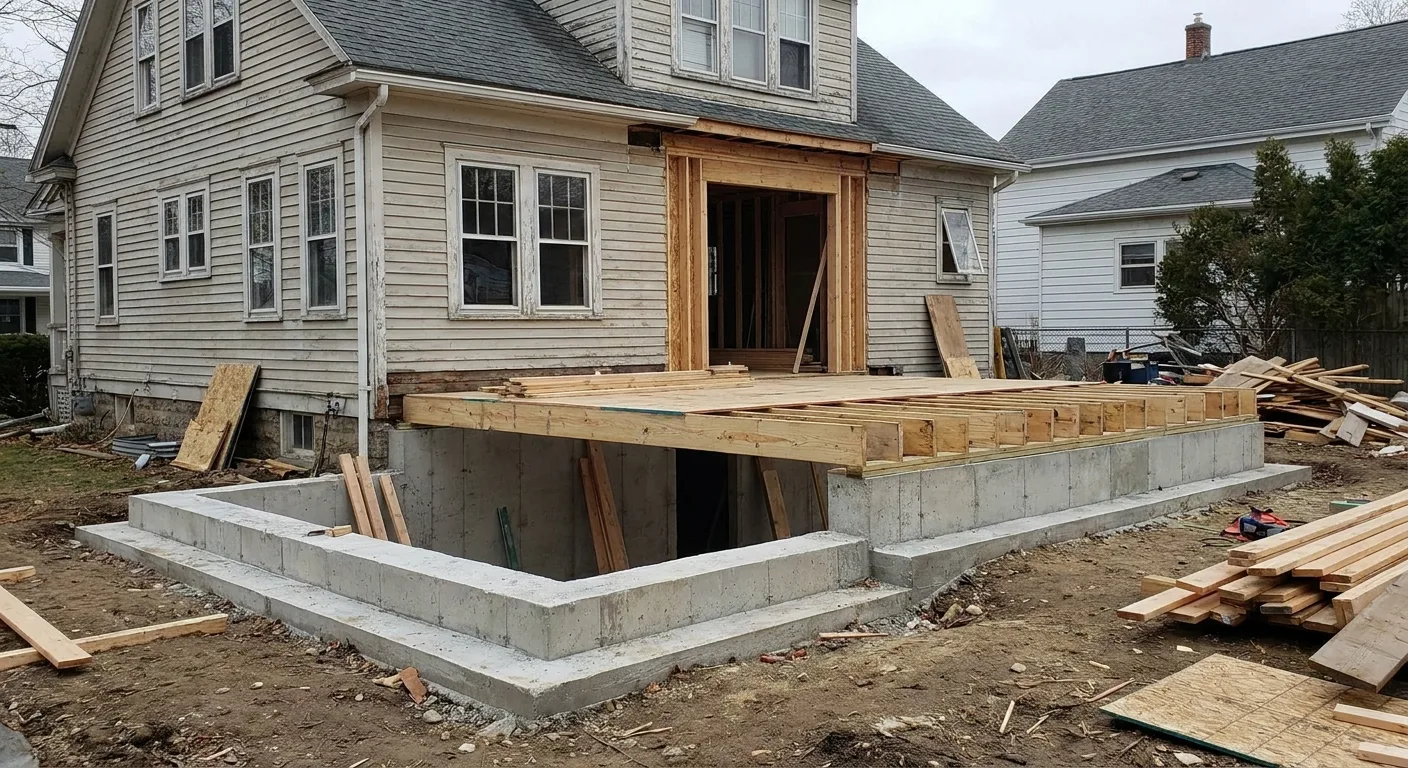
It starts in the ground.
Every addition starts with footings, the concrete piers or strips that carry the structure's weight down into stable soil. From there we pour a foundation and frame the floor, the same way the rest of your house was built. None of this arrives on a truck. It gets dug, poured, and framed in the ground your house already sits on.
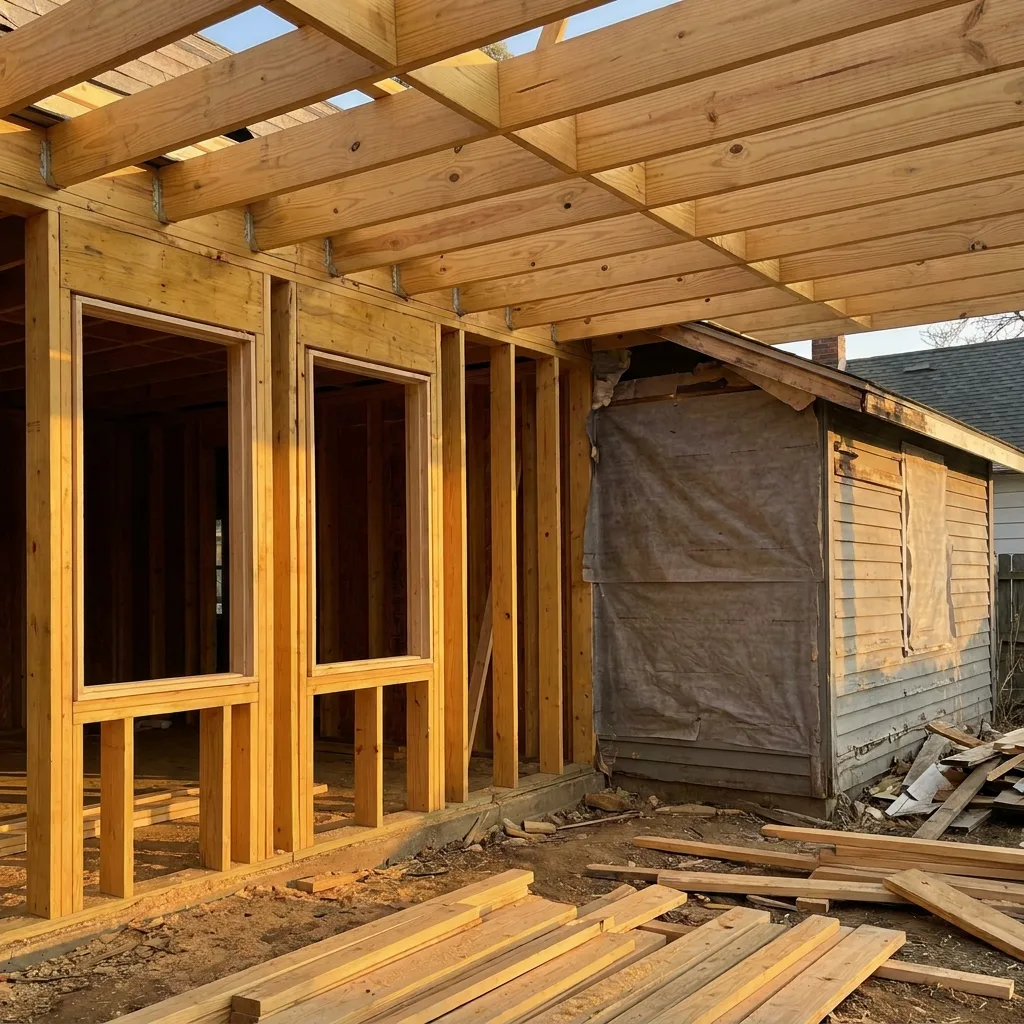
Framed, insulated, and closed in.
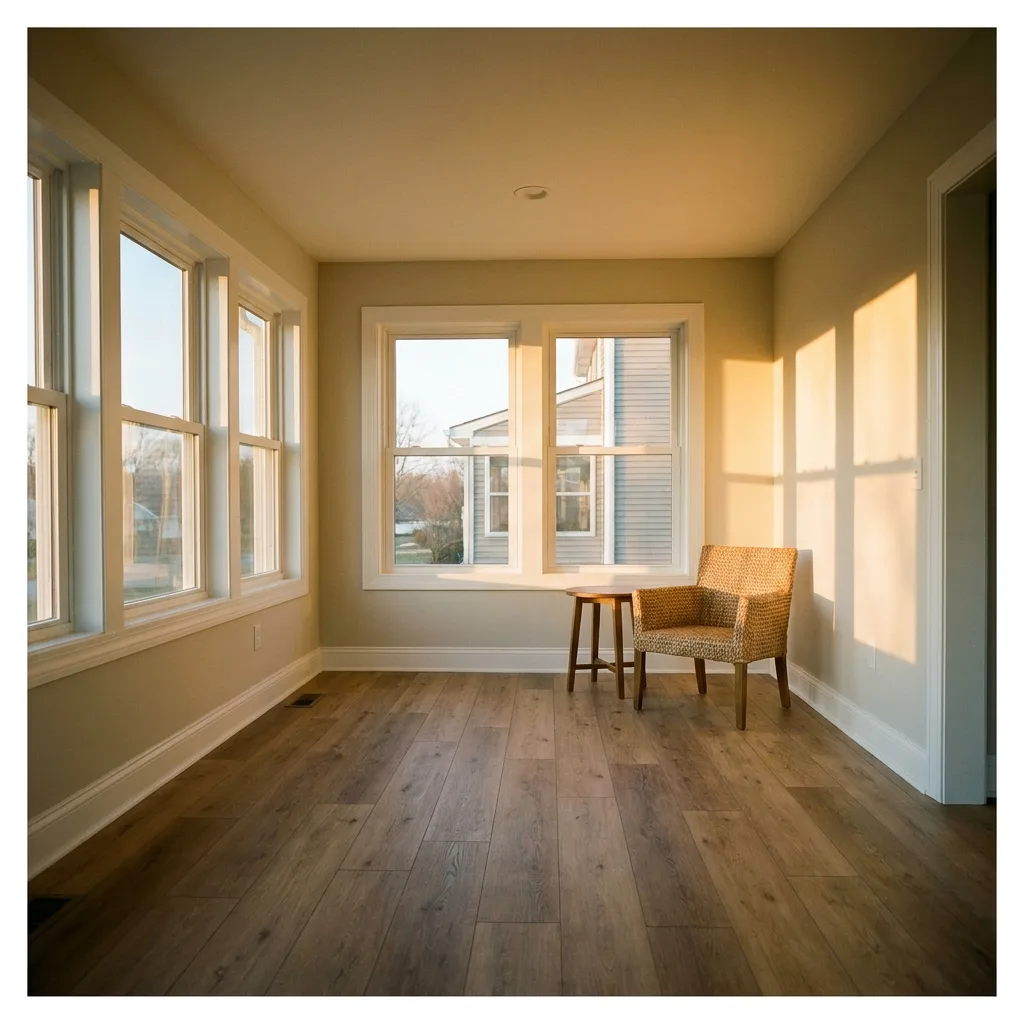
Once the floor is framed, the walls go up: framed and insulated the same way as the rest of your house, with real windows set into them. The roof gets tied in, meaning the new roofline is cut into and joined with your existing roof rather than simply set against it. The result is heated, conditioned space you can use in January, not just in May.
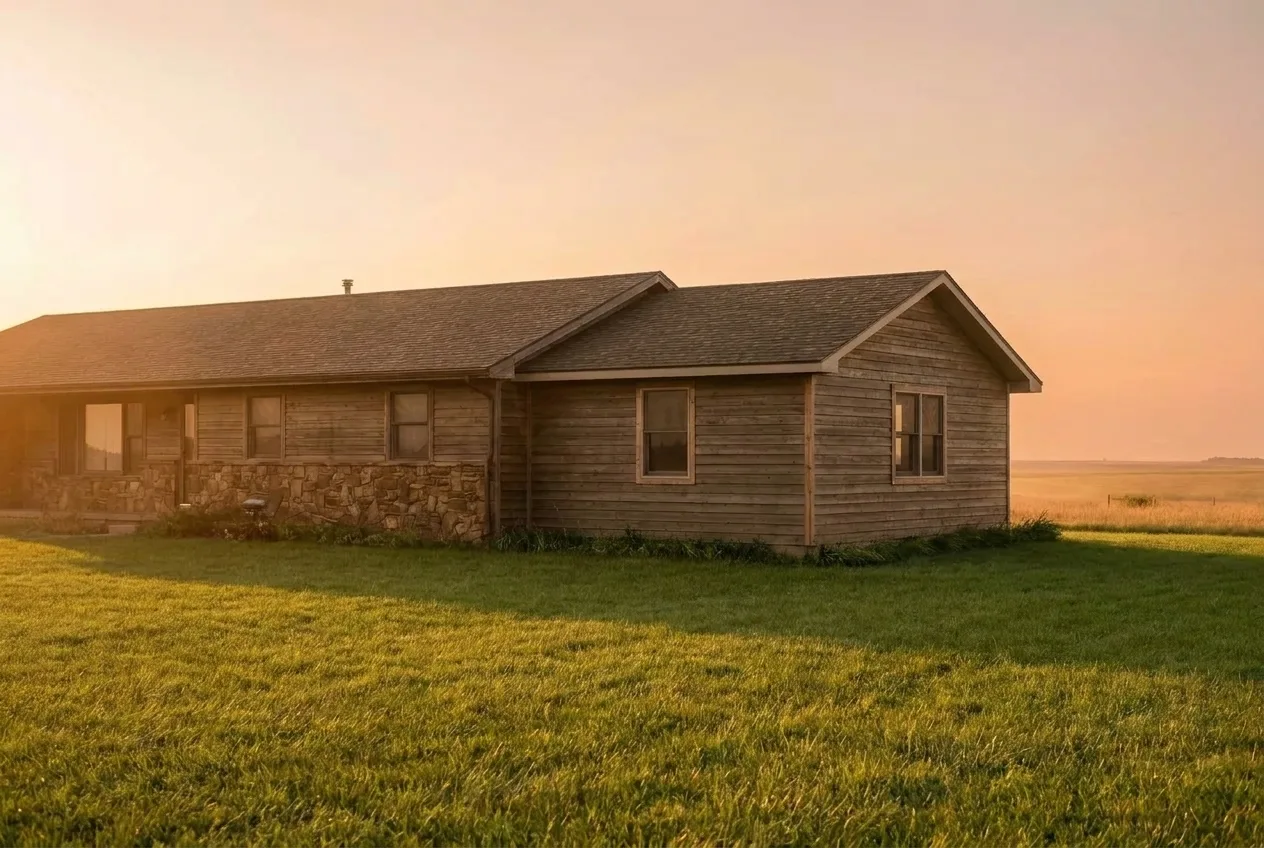
Matched to the house, outside.
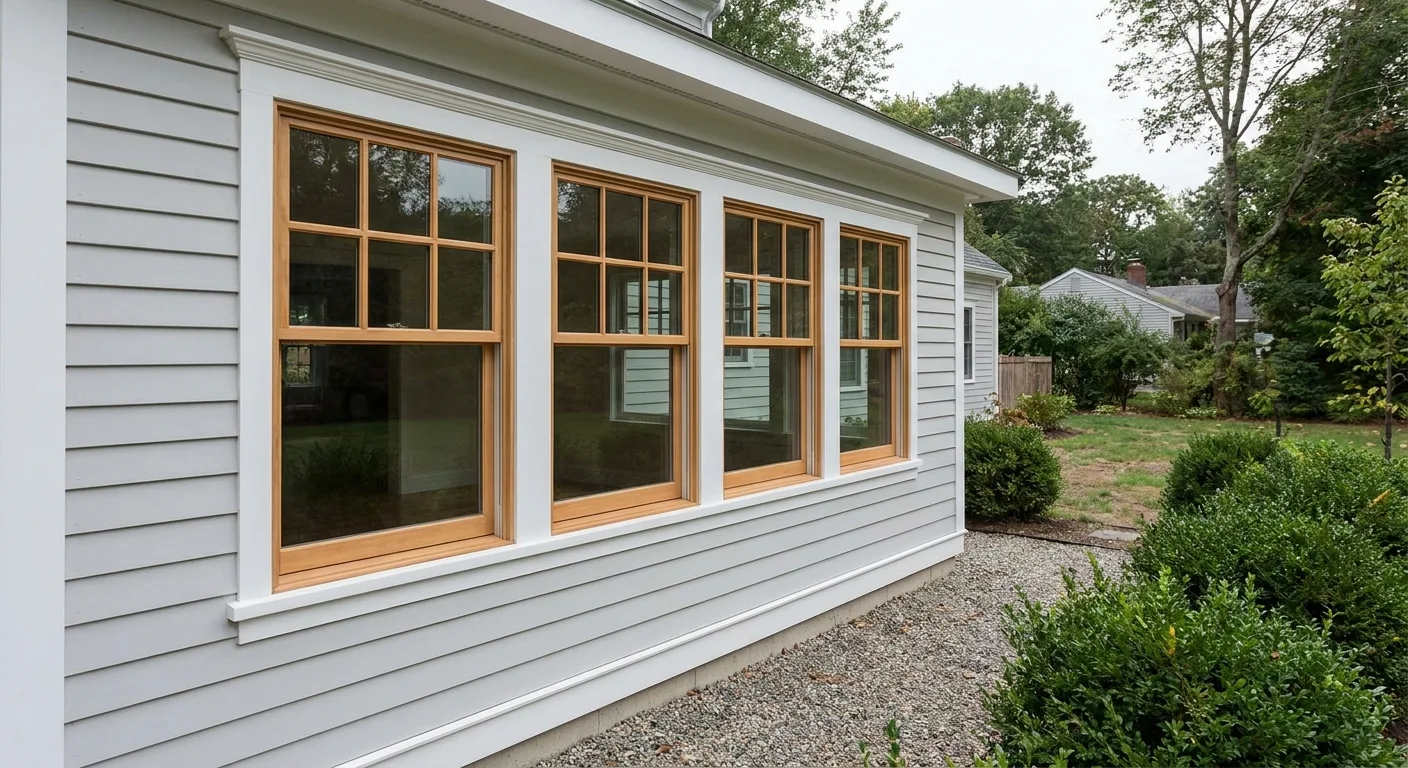
The outside gets matched too: siding, roofline, and trim carried across so the addition reads as part of the house, not something added on. Siding is one of our own service lines, so that exterior work is done by the same crew, not another trade. Matching an exterior that's been on a house for fifteen or twenty years depends on what's on it now and how it's weathered, and that gets looked at before we quote anything.
How a stick-built addition differs from a kit.
What we build sits on its own foundation, not a slab or an existing deck. It's framed on site, board by board, not delivered as pre-built panels. Once it's closed in, it's conditioned, insulated square footage that counts as part of your house, not a separate structure bolted to the side of it. And it's finished to match your exterior, not clad in its own system. We don't build sunroom additions. We build rooms.
How it works
Free estimate.
We come out, look at where the addition would go and how it would meet the house, and talk through size and layout.
Design and permitting.
A room addition is structural work that starts with a foundation, so it carries more of a permitting process than most projects, and requirements vary by jurisdiction. We handle it.
Build.
Footings and foundation, framing, roof tie-in, windows, insulation, interior finish, then the exterior matched to your house. When the existing wall between the addition and your house opens up depends on how the addition meets your home, and it's worth asking about at the estimate.
Walkthrough.
We walk the finished room with you before we call it done.
Why Tallgrass for this service
One contractor from the footings to the siding.
The foundation, the framing, the roof, the windows, and the exterior match are all in-house, so the outside of your addition isn't handed off to another trade at the end.
We handle the permitting.
A room addition triggers more of a permitting process than most residential projects, since it starts with a foundation, and requirements vary by jurisdiction. We handle the full process so you don't have to navigate it on your own.
Licensed, insured, and local since 2015.
We're family and locally owned here in Manhattan, built on over two decades of combined trade experience.
Recent room addition work
A look at how these additions come together, starting with the foundation and ending with a finished, furnished room that matches the house it's built onto.
Common questions about room additions
Yes. It's built with footings and a foundation, framed and insulated walls, real windows, and a roof tied into your existing roofline, then finished inside and matched outside. It's built the same way the rest of your house was built.
Cost depends on overall size and layout, foundation and site conditions, whether plumbing or a bathroom is included, how many windows, how heating and cooling extends into the space, the roofline where it meets your house, interior finish, and matching your exterior.
Generally yes, and requirements vary by jurisdiction. Because a room addition is structural work with its own foundation, it typically needs more than a simple permit. We handle the full permitting process from start to finish, so you don't have to navigate it yourself.
Honestly, it depends: on the size of the addition, what permitting looks like in your jurisdiction, and the weather. A room addition takes longer than most projects because it starts with a foundation and ends with interior finish. You'll get a schedule with your estimate.
A room addition is heated, insulated, finished square footage that's part of your house and used year round. A screened porch is outdoor space, open to the air behind a screen, used through spring, summer, and fall instead.
Related services
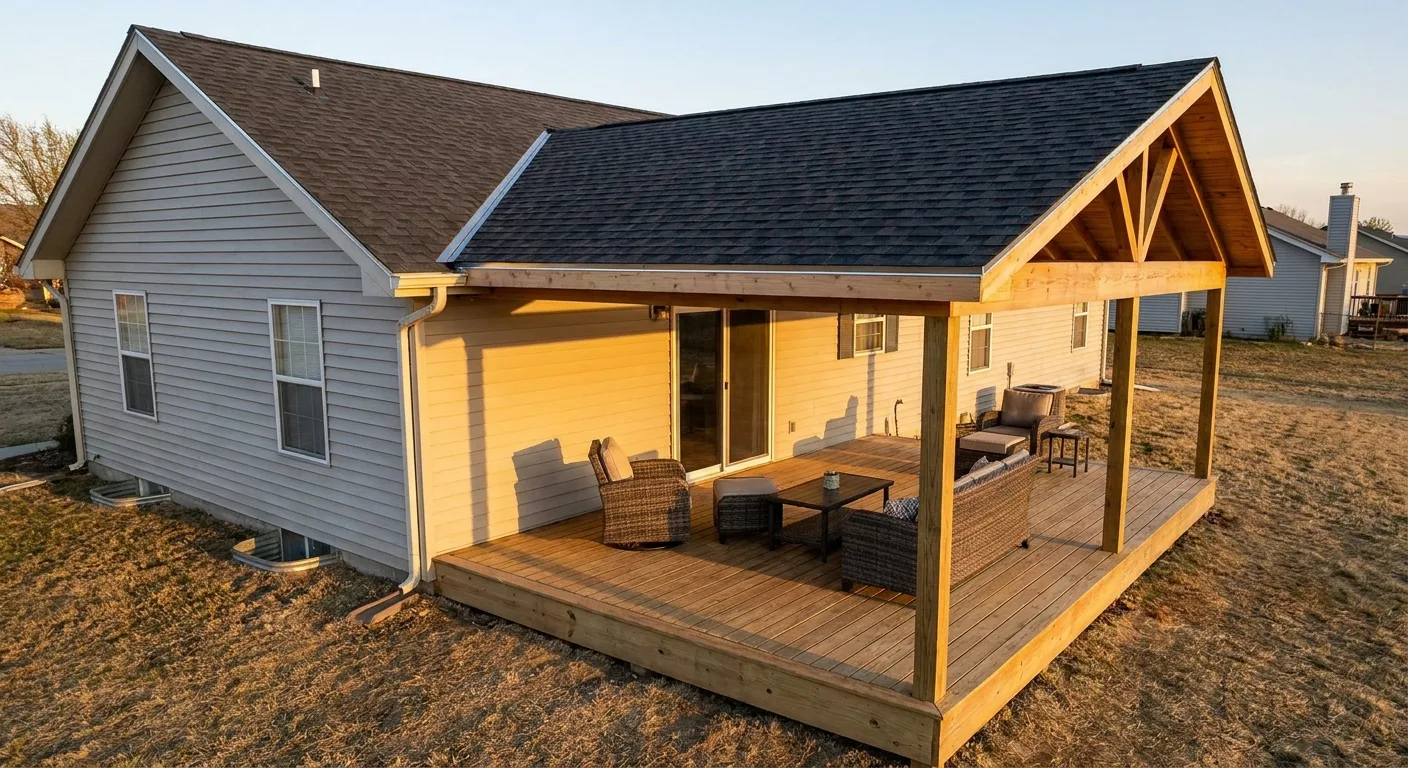
Deck Covers and Screened Porches
Outdoor space, open to the air behind screen and used through three seasons, rather than heated, year round square footage.
Learn more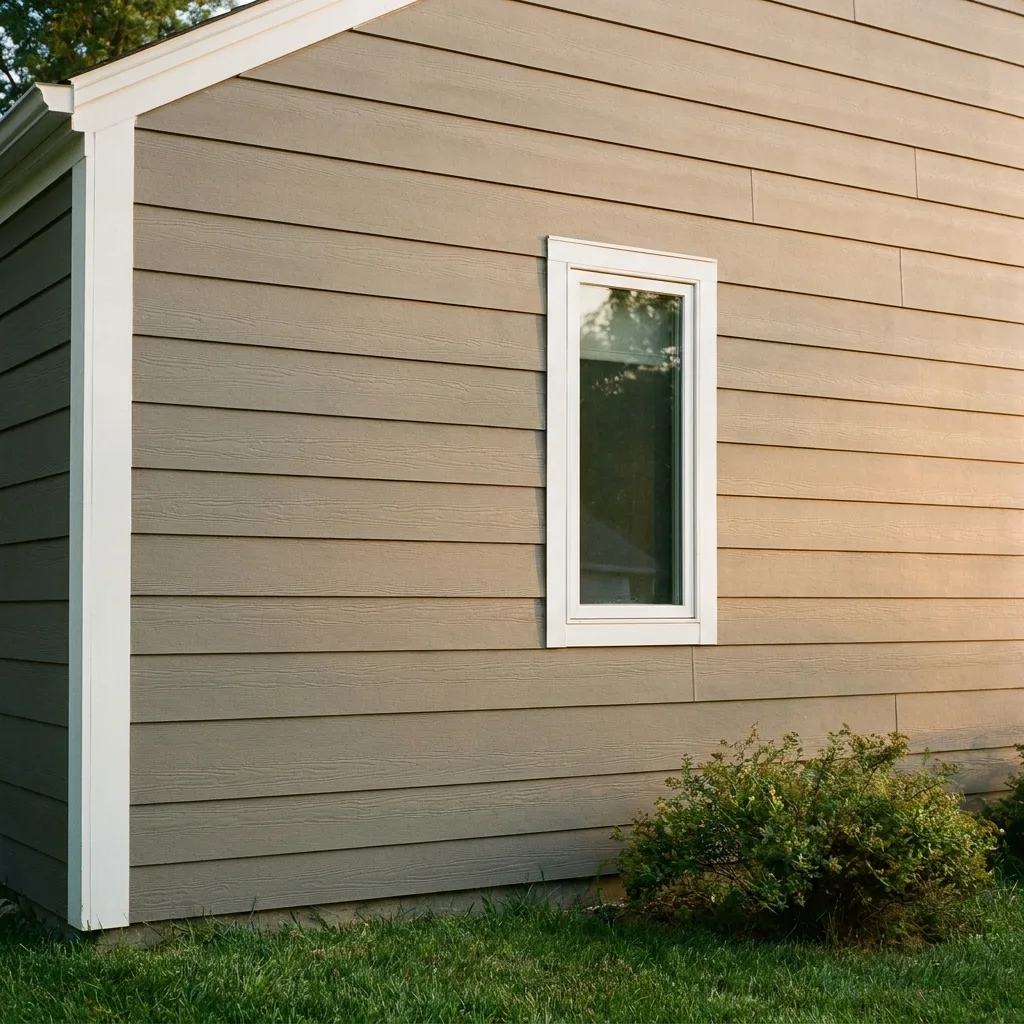
Residential Siding
The exterior side of the same job, and where the material conversation lives if the whole house is due for new siding at the same time.
Learn moreRequest a free estimate on your room addition
A room addition can span a wider range than any project we build, from size and foundation work to finish level. Telling us your budget range upfront lets us bring the right options to your first visit, instead of designing the addition twice.